

PROJECTS
Explore my residential interior design work, from individual kitchens and bathrooms to larger home renovations.
Each project reflects my approach to creating practical, functional spaces, with thoughtful layouts, considered finishes and designs that feel right for the people who live in them.
kitchen
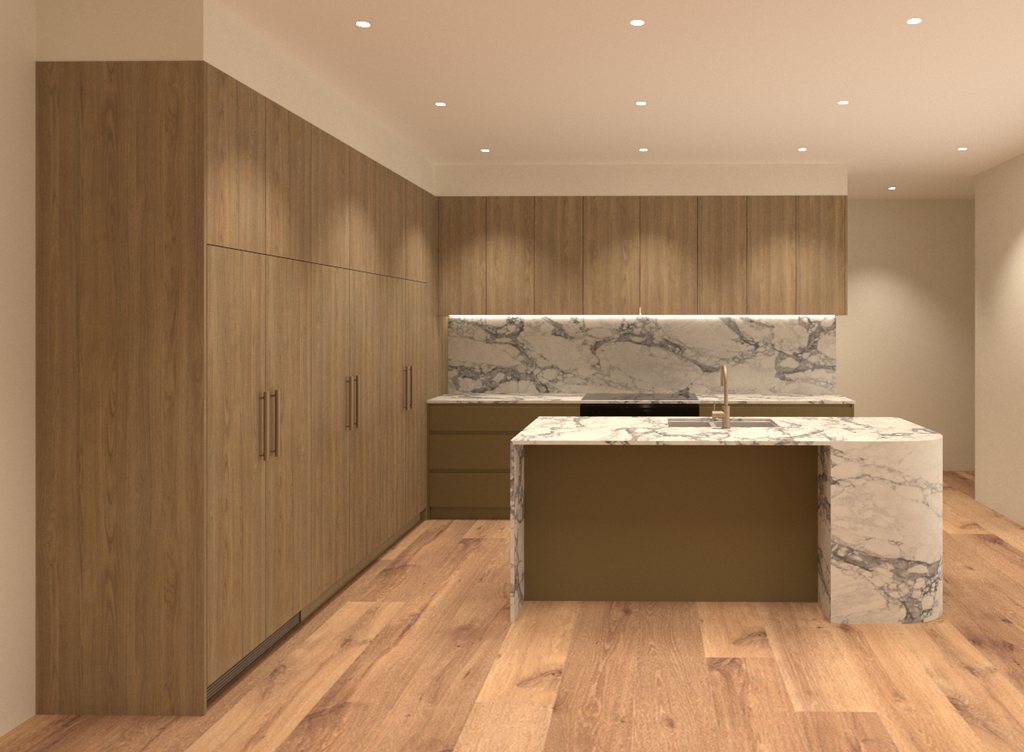
A warm, functional kitchen designed around everyday living, with generous storage, practical work zones and a combination of timber finishes, natural tones and statement stone.
bathroom
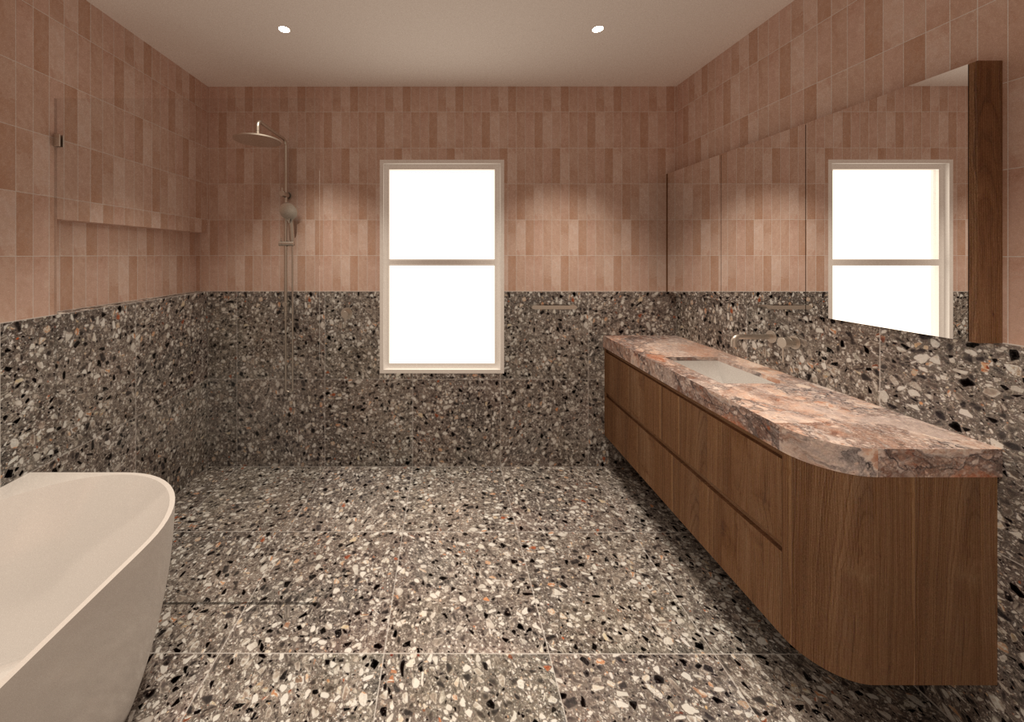
A bathroom design study exploring colour, texture and pattern, with a practical layout, considered storage and a mix of finishes that give the space its own character.
home renovation
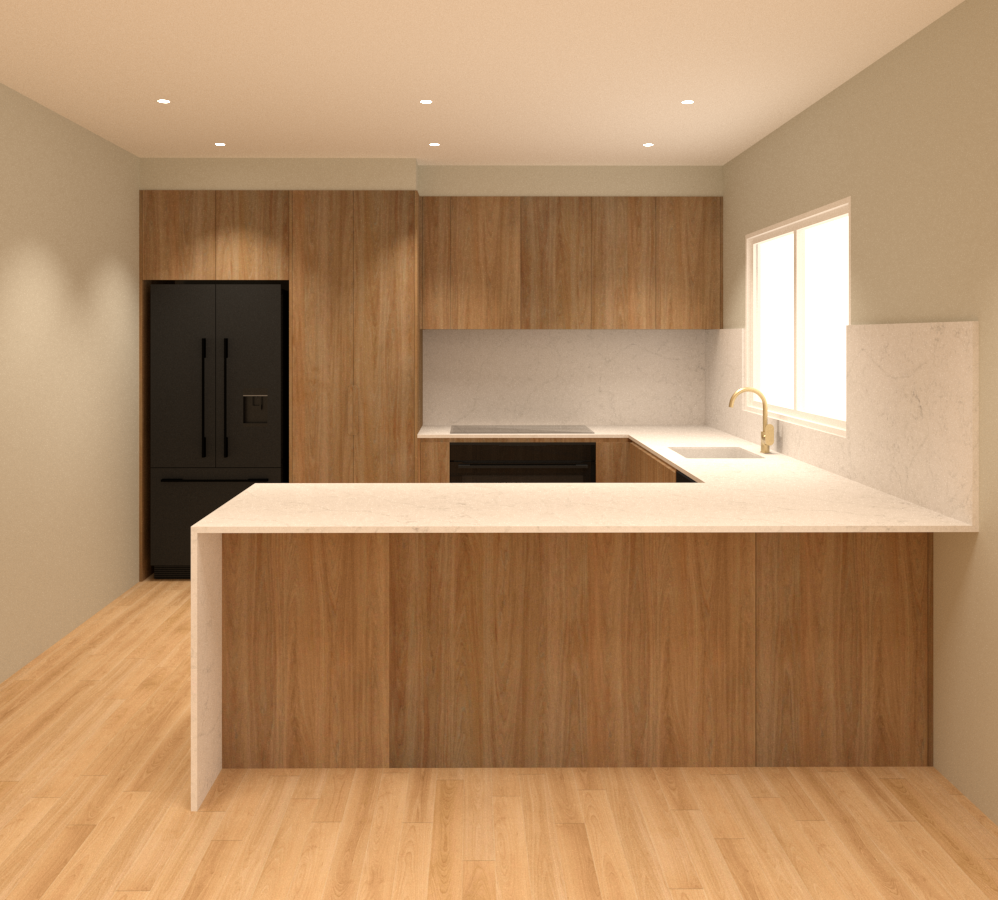
A cohesive kitchen, bathroom and laundry design study, bringing together warm materials, touches of green and practical layouts to create three connected, comfortable spaces.
Have a project in mind?
Whether you’re planning a kitchen, bathroom or larger home renovation, I’d love to hear what you’re working on.
I can help you make the most of your space with practical layouts, considered finishes and a design that suits your home.