

Warm Timber + Olive Kitchen
An independent kitchen design study exploring a balance between understated luxury and everyday warmth.
THE DESIGN APPROACH
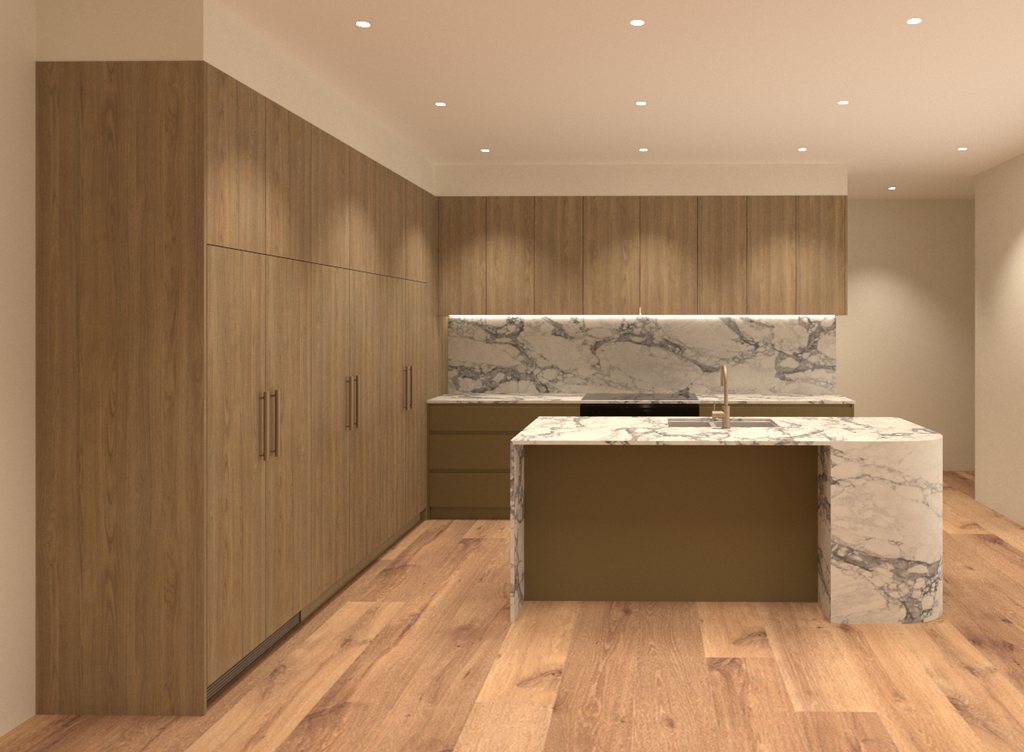
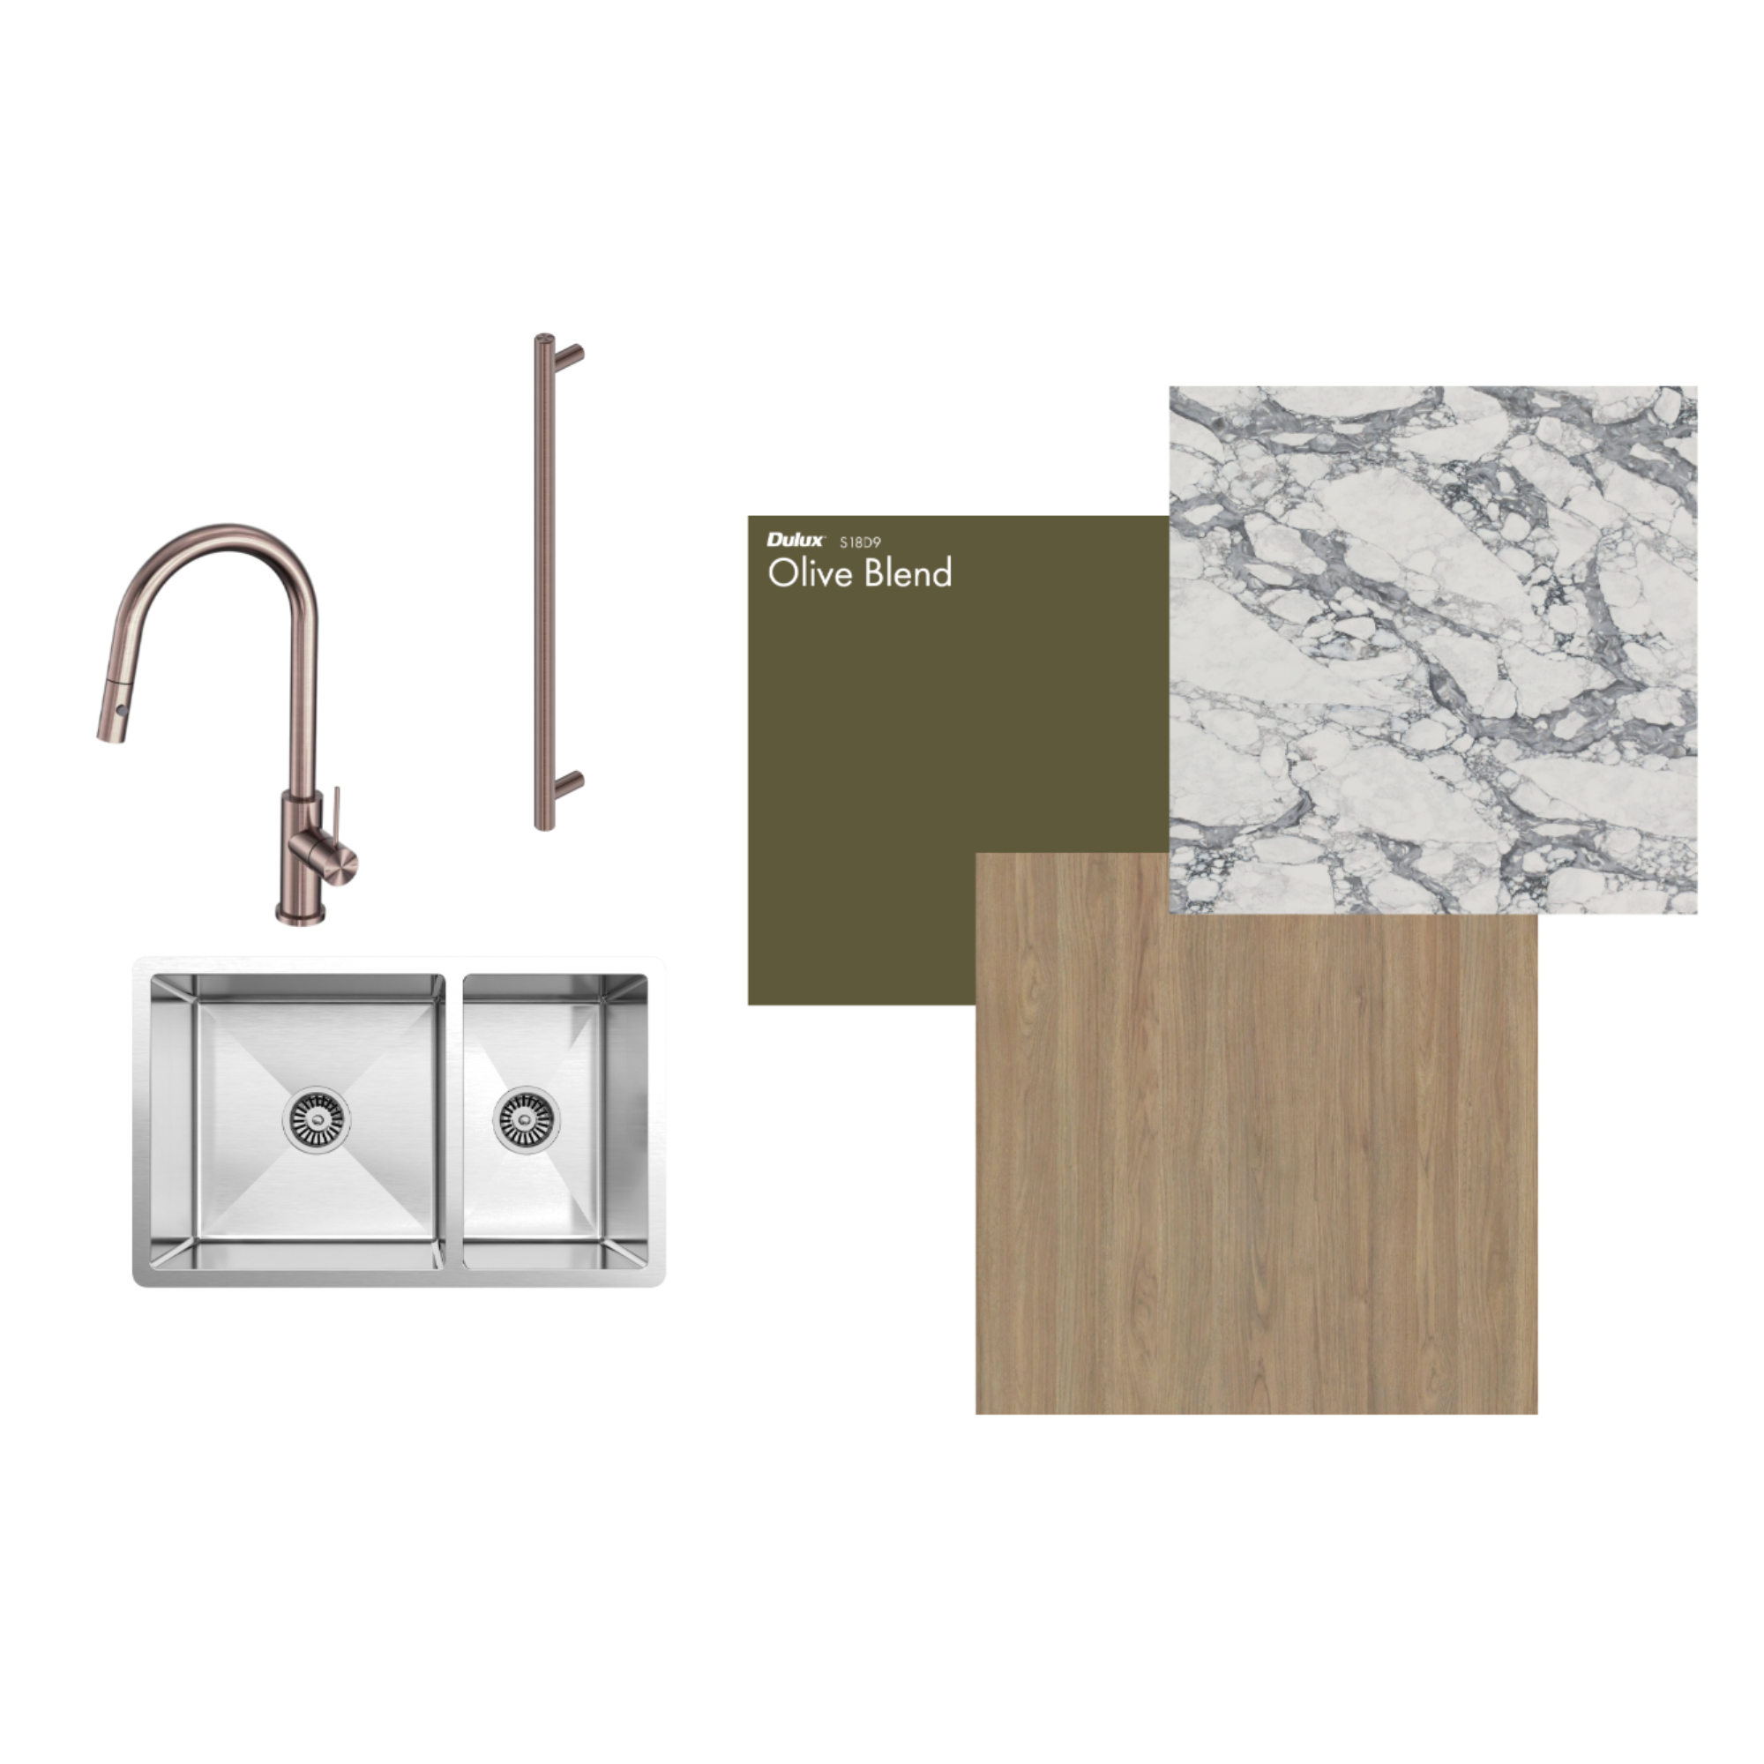
Natural timber cabinetry and muted olive tones create a calm, grounded foundation, while veined stone benchtops and splashback bring contrast and character. Brushed bronze tapware and cabinetry hardware complete the palette, adding a subtle warmth to the finer details.
Layout + Functionality
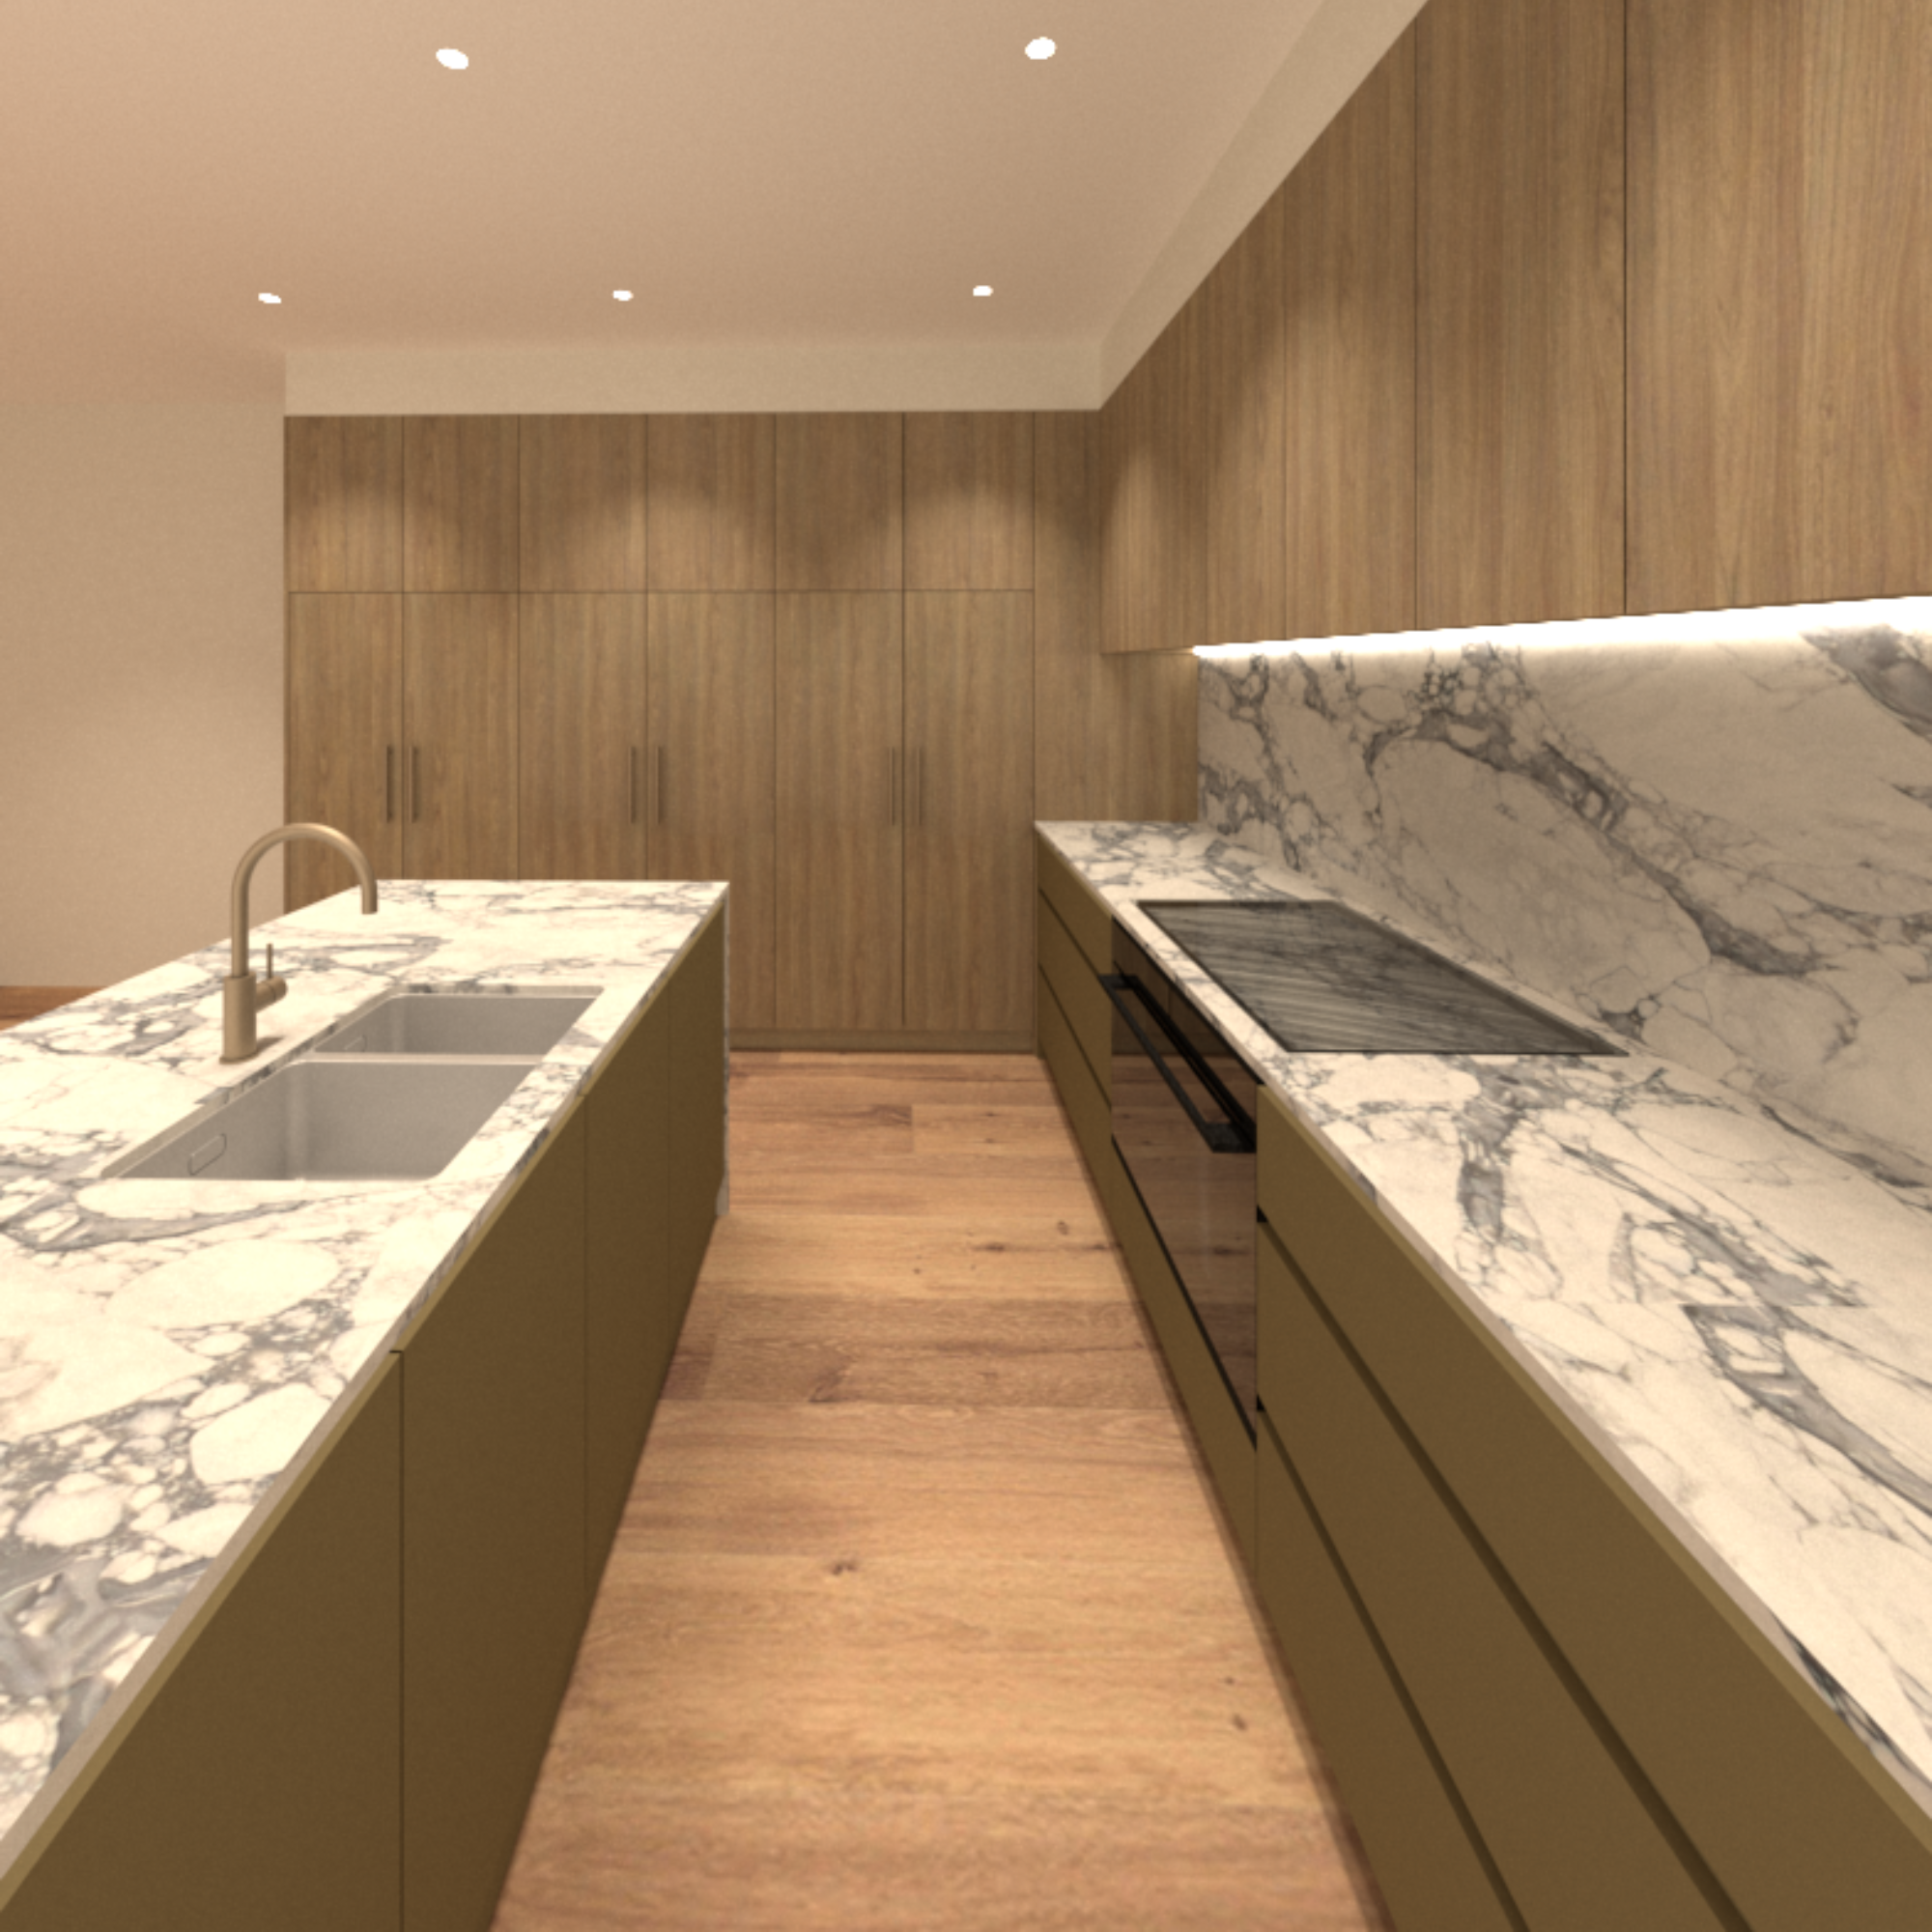
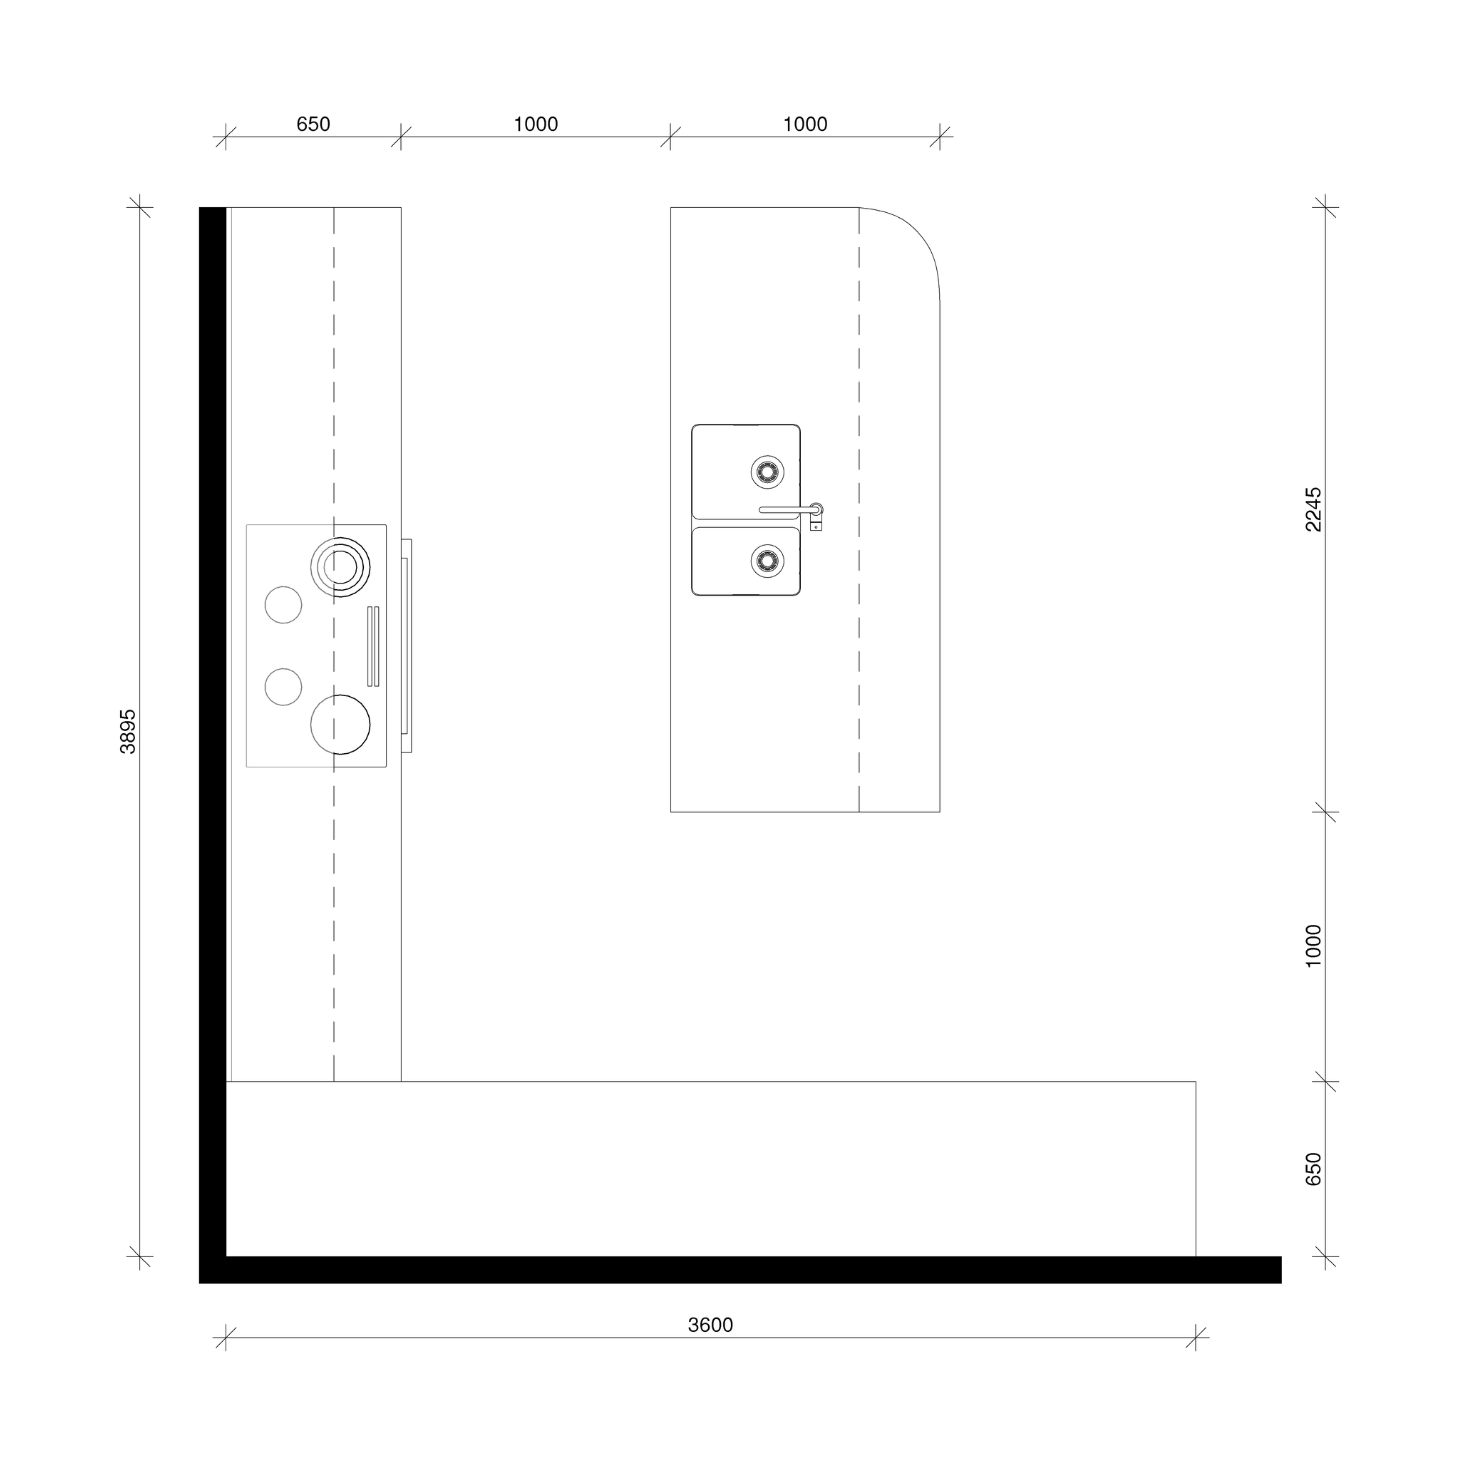
The kitchen layout was designed to balance generous storage, everyday functionality and a clean, streamlined appearance.
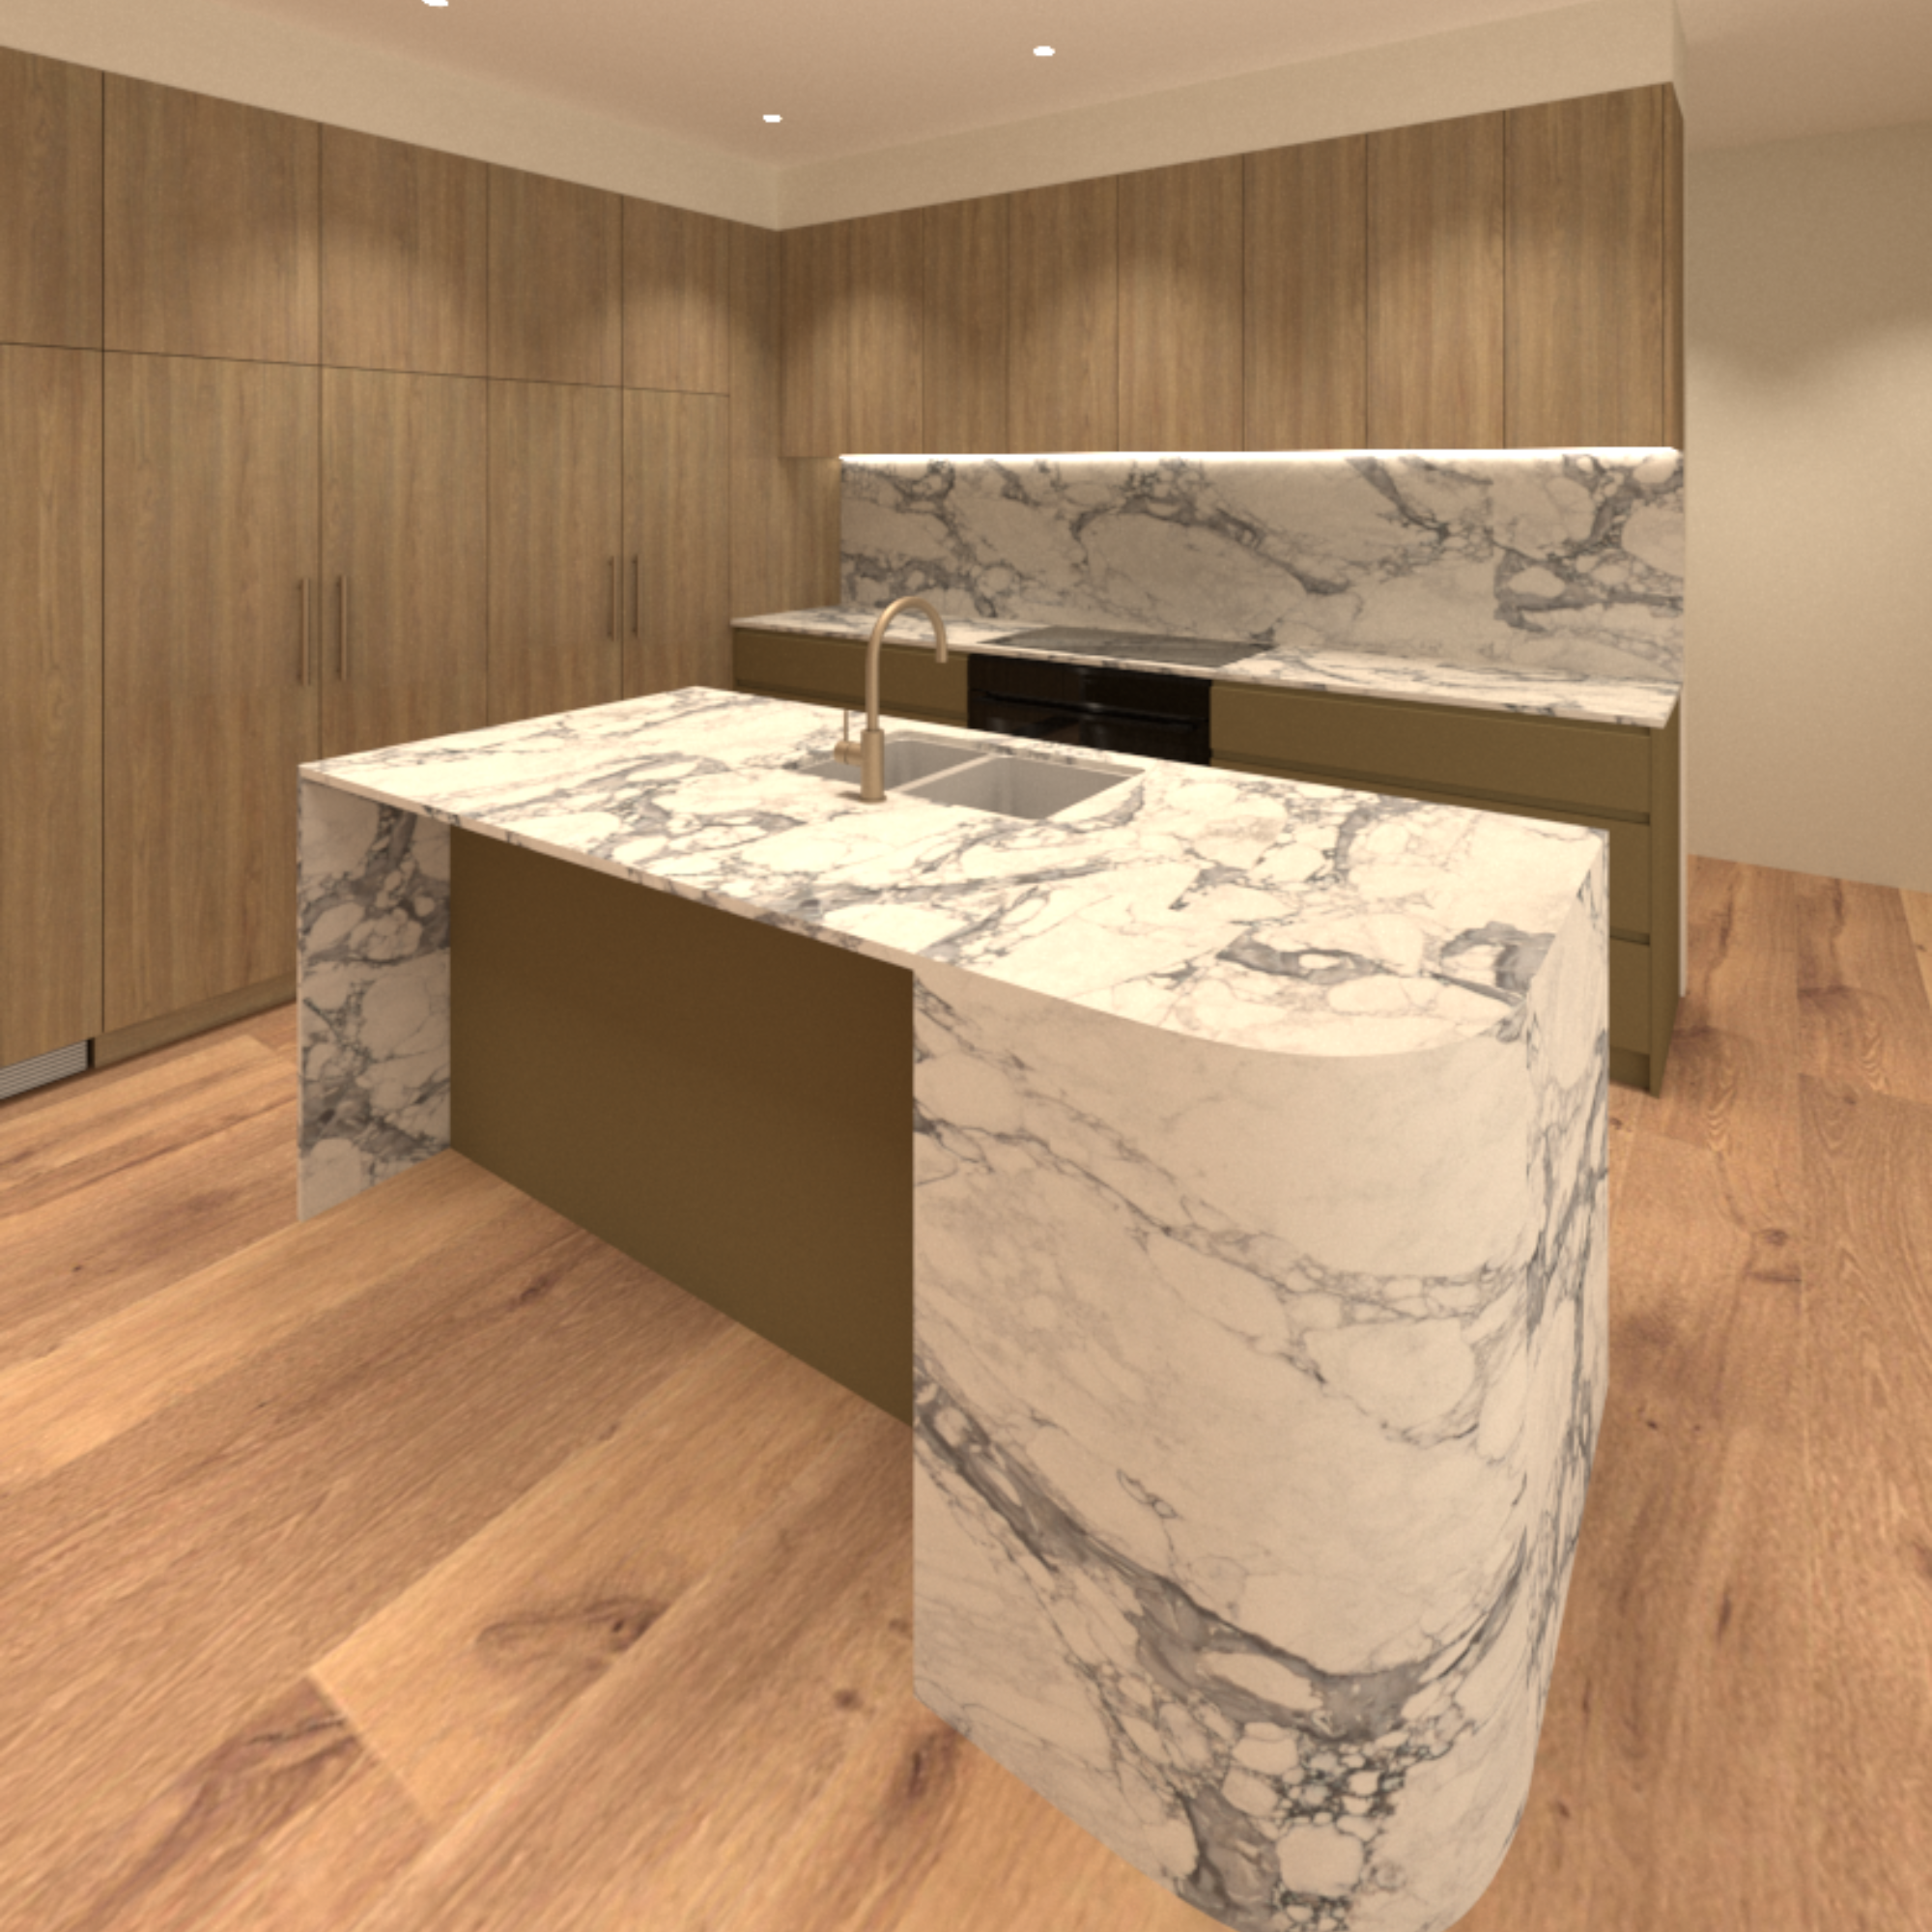
A full-height cabinetry wall provides plenty of storage while concealing the integrated fridge. The island incorporates the sink, with an integrated dishwasher and pull-out bin positioned on either side for easy access, along with an overhang for casual seating.
Along the rear wall, the oven and cooktop are positioned between two banks of drawers, with handleless cabinetry keeping the working area visually uncluttered.
Materials + Finishes
The materials were selected to bring warmth and character to the kitchen while remaining practical for everyday use.
Timber-look cabinetry and muted olive finishes provide a softer backdrop to the heavily veined stone, which becomes the main feature across the benchtops, splashback and island.
Brushed bronze tapware and handles on the full-height cabinetry tie the finishes together, while handleless drawers and overhead cabinets maintain a clean appearance. A stainless steel double-bowl sink was chosen for its durability, low maintenance and ease of cleaning.
Planning your own
kitchen renovation?
A well-designed kitchen is about more than choosing finishes. I can help you work through the layout, cabinetry, materials and practical details to create a kitchen that looks good and works for the way you live.