

home renovation design study
A warm, comfortable home with a consistent design approach across the kitchen, bathroom and laundry.
THE DESIGN APPROACH
The focus for this design study was to create three practical, welcoming spaces that felt connected without looking identical.
Natural timber finishes, soft neutral tones and touches of green through feature tiles and paint bring warmth and character to the home, while the layouts and cabinetry were designed around everyday functionality.
kitchen
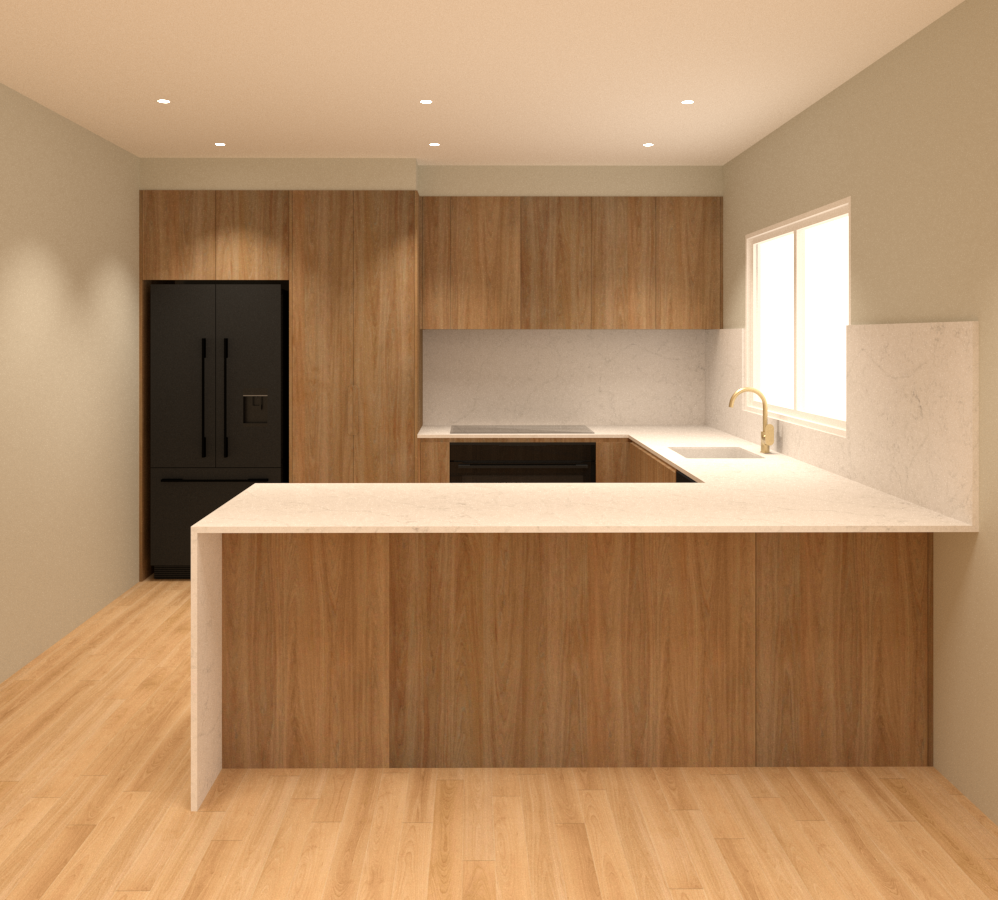
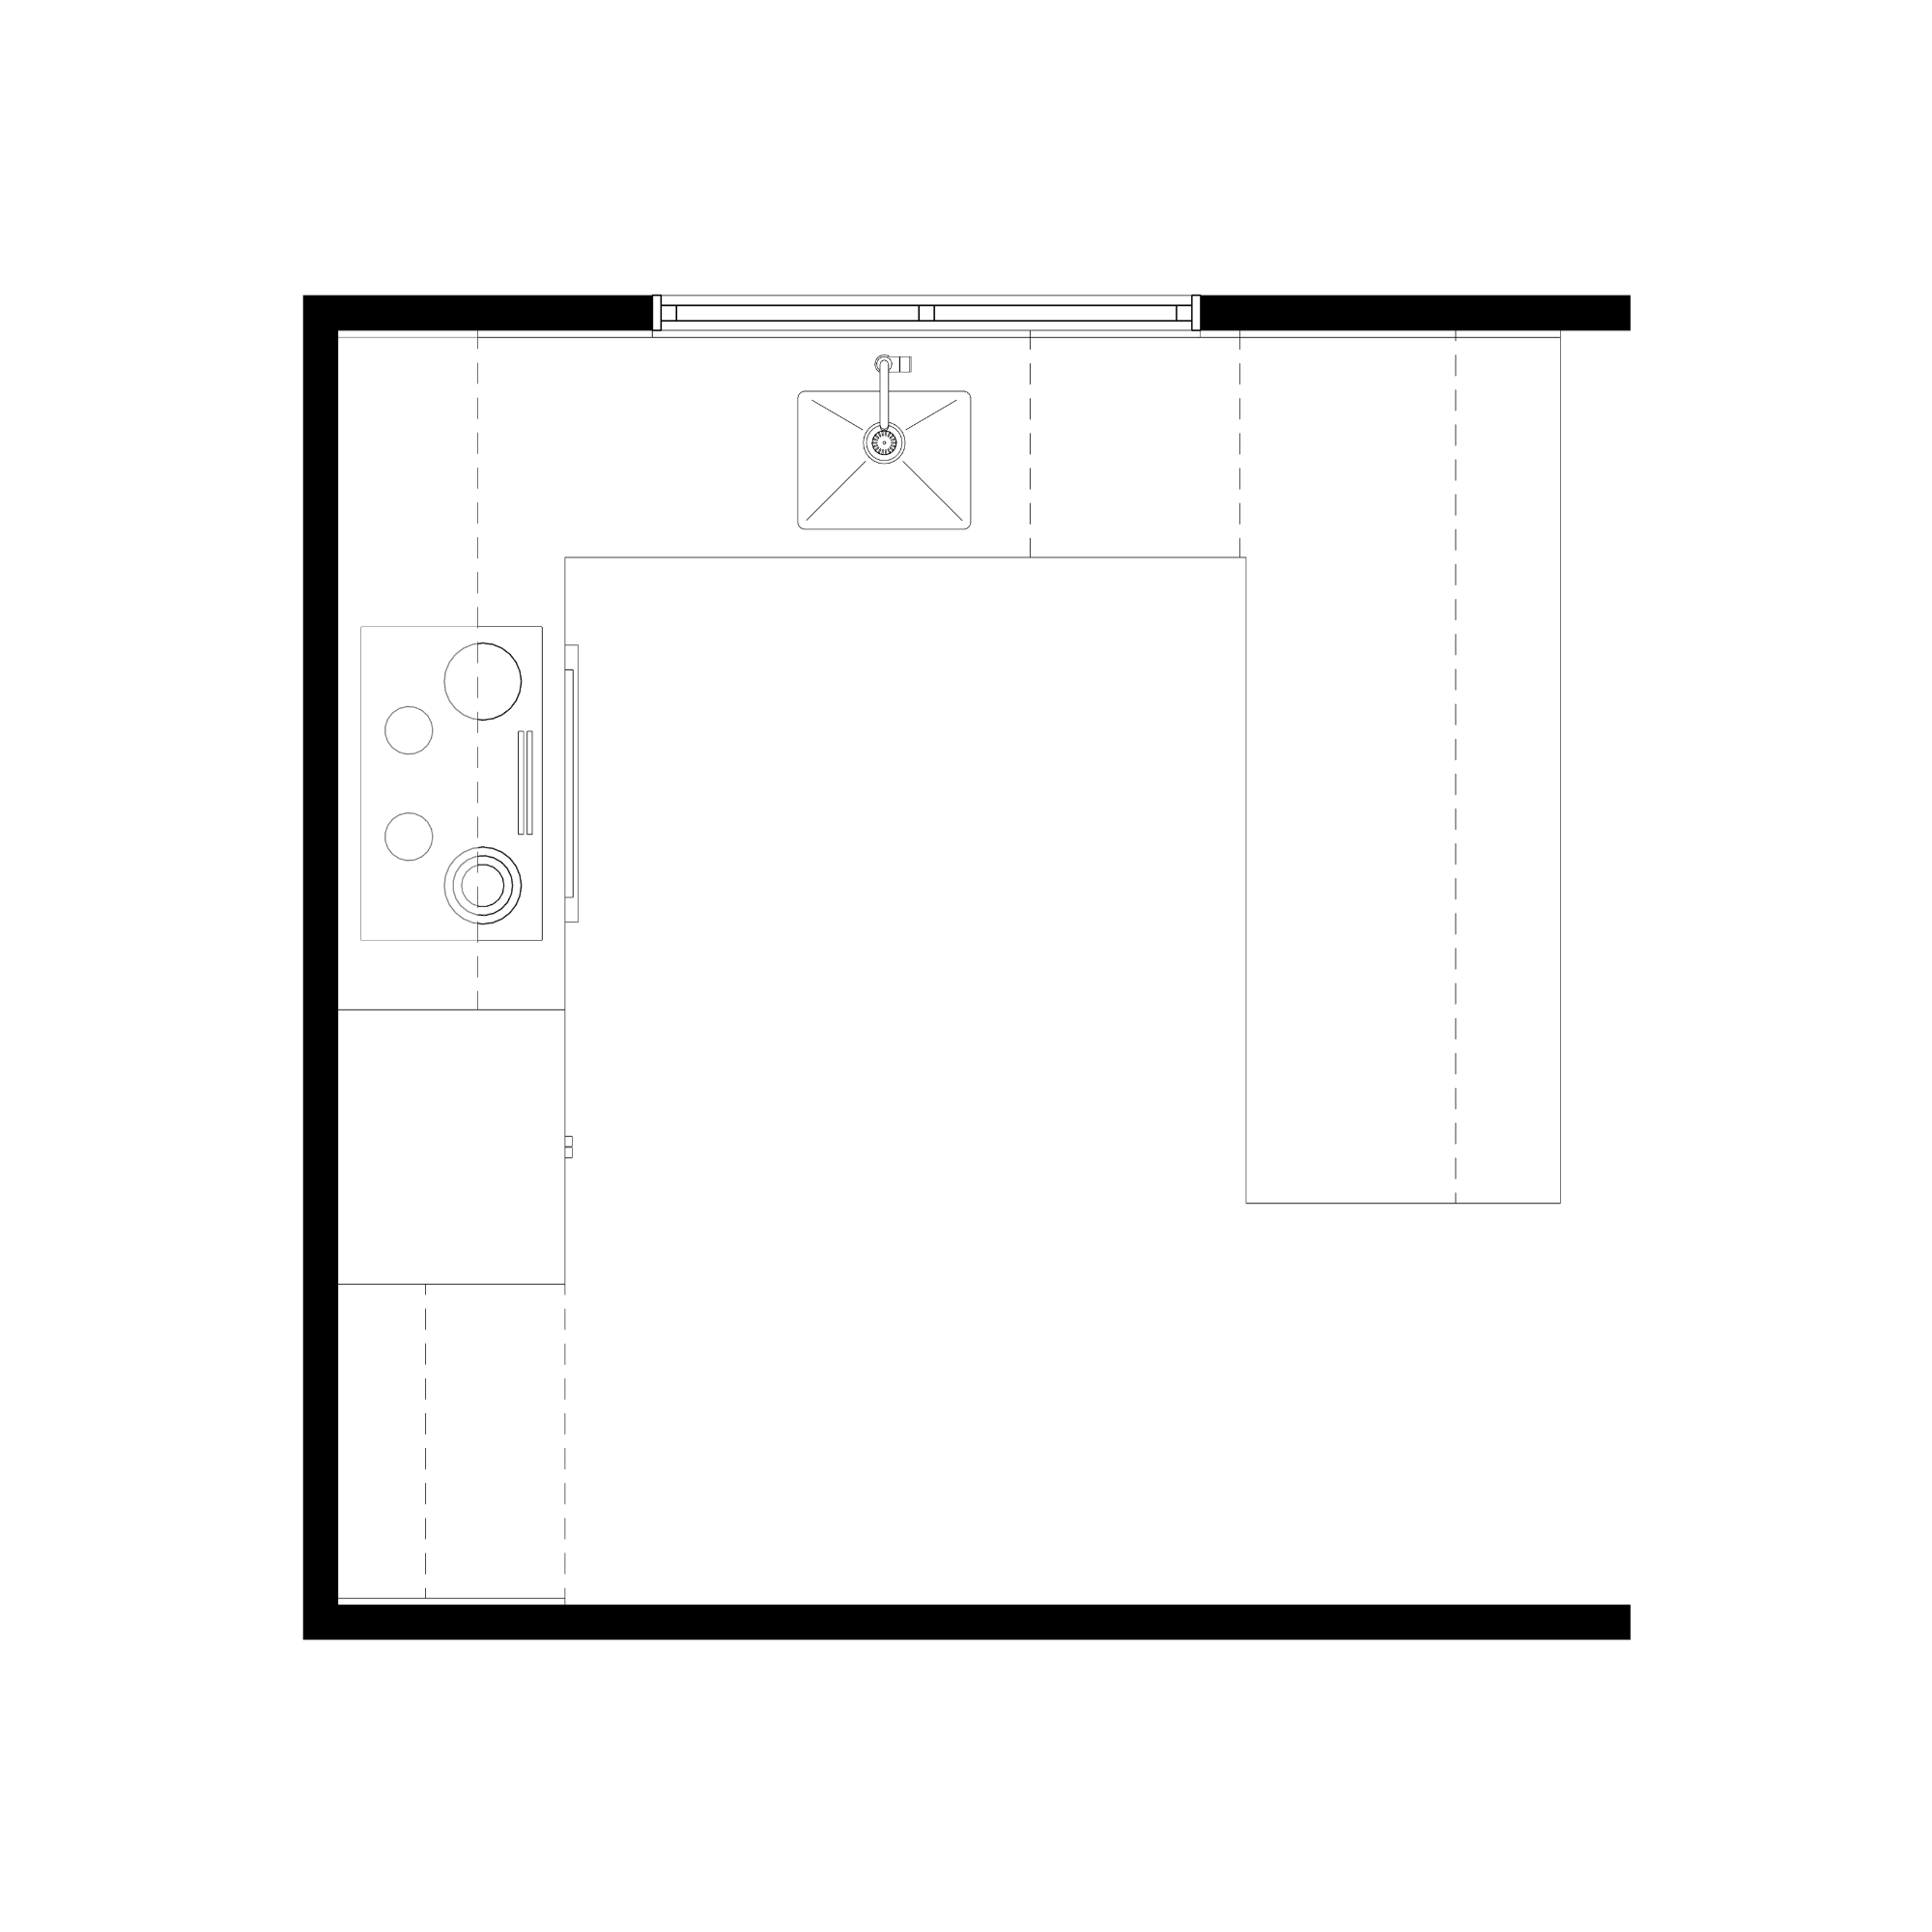
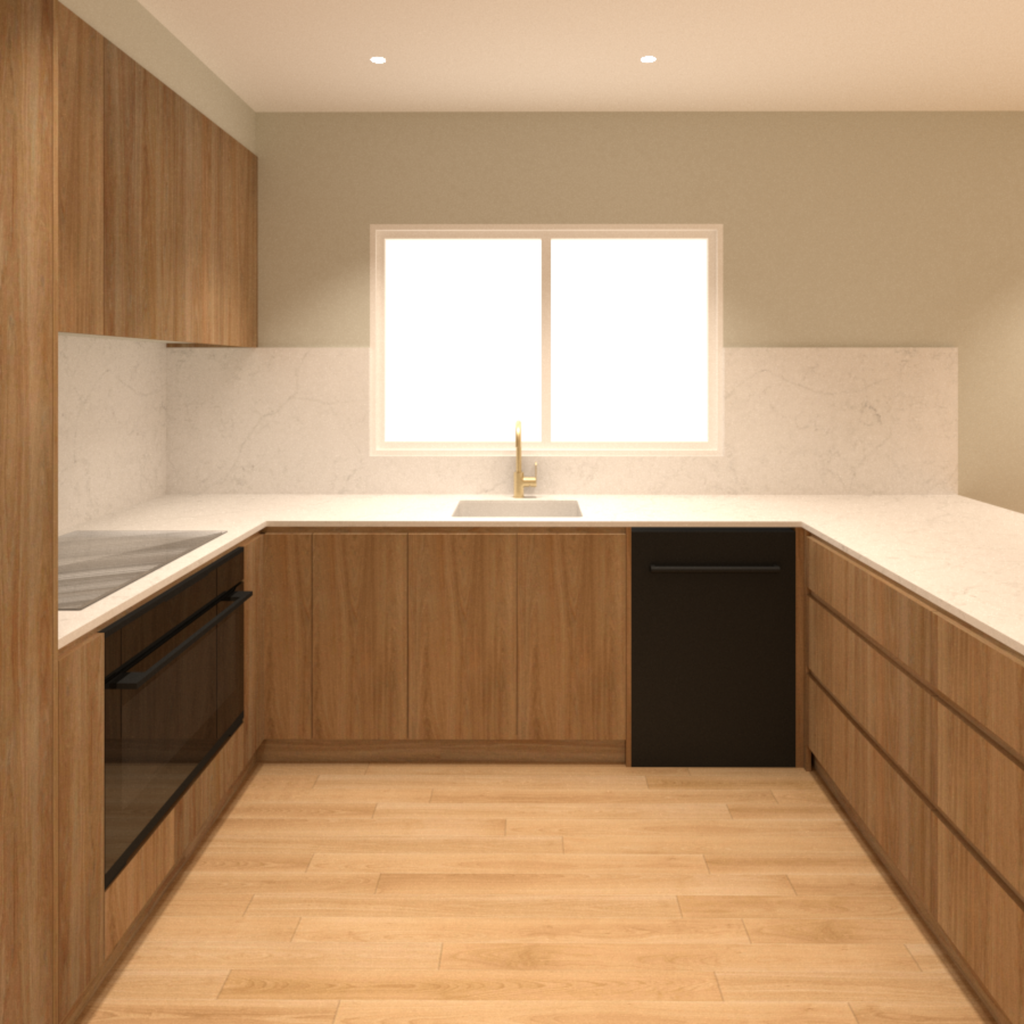
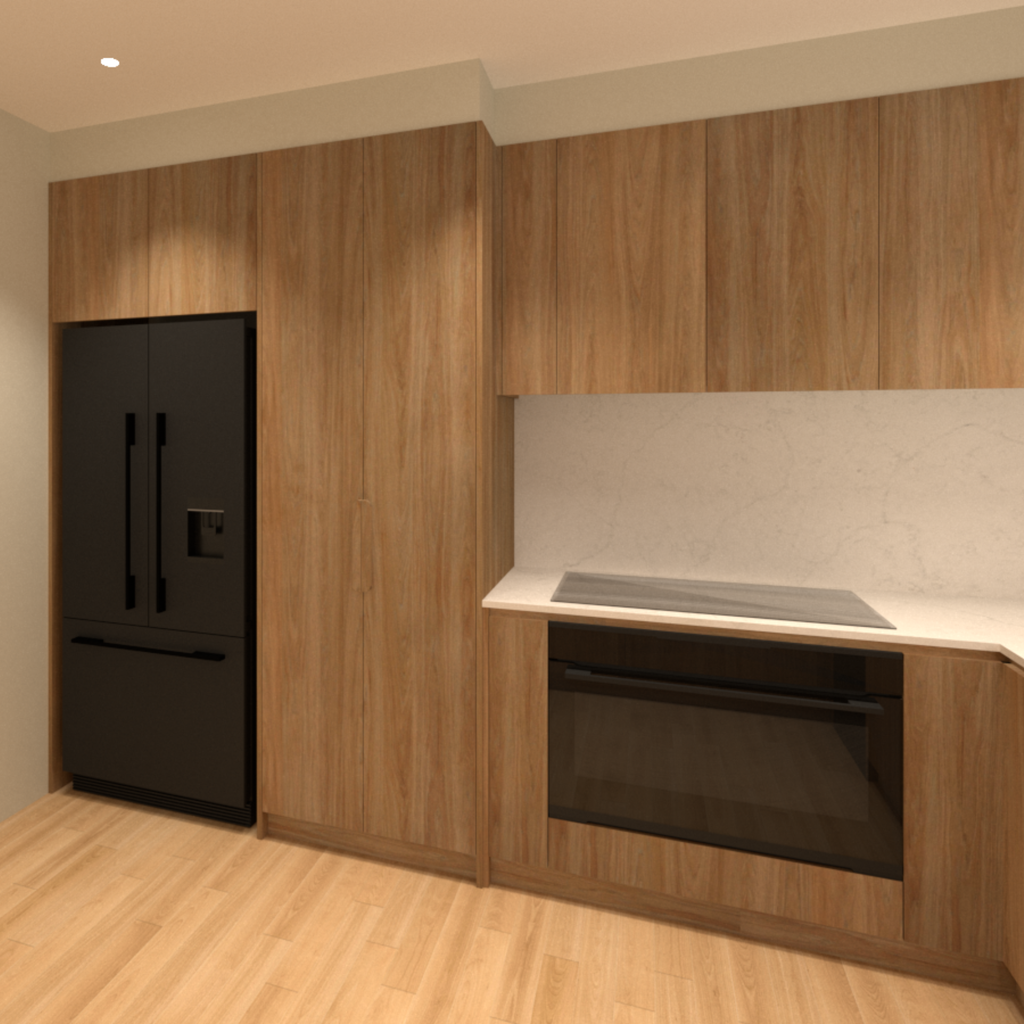
The U-shaped kitchen layout was designed to provide plenty of bench space and storage, with dedicated areas for cooking, preparation and cleaning.
A generous breakfast bar creates additional workspace, with an overhang for breakfast bar seating and casual dining.
The combination of full-height cabinetry, overhead cupboards and drawers provides practical storage while keeping the overall design clean and streamlined.
bathroom
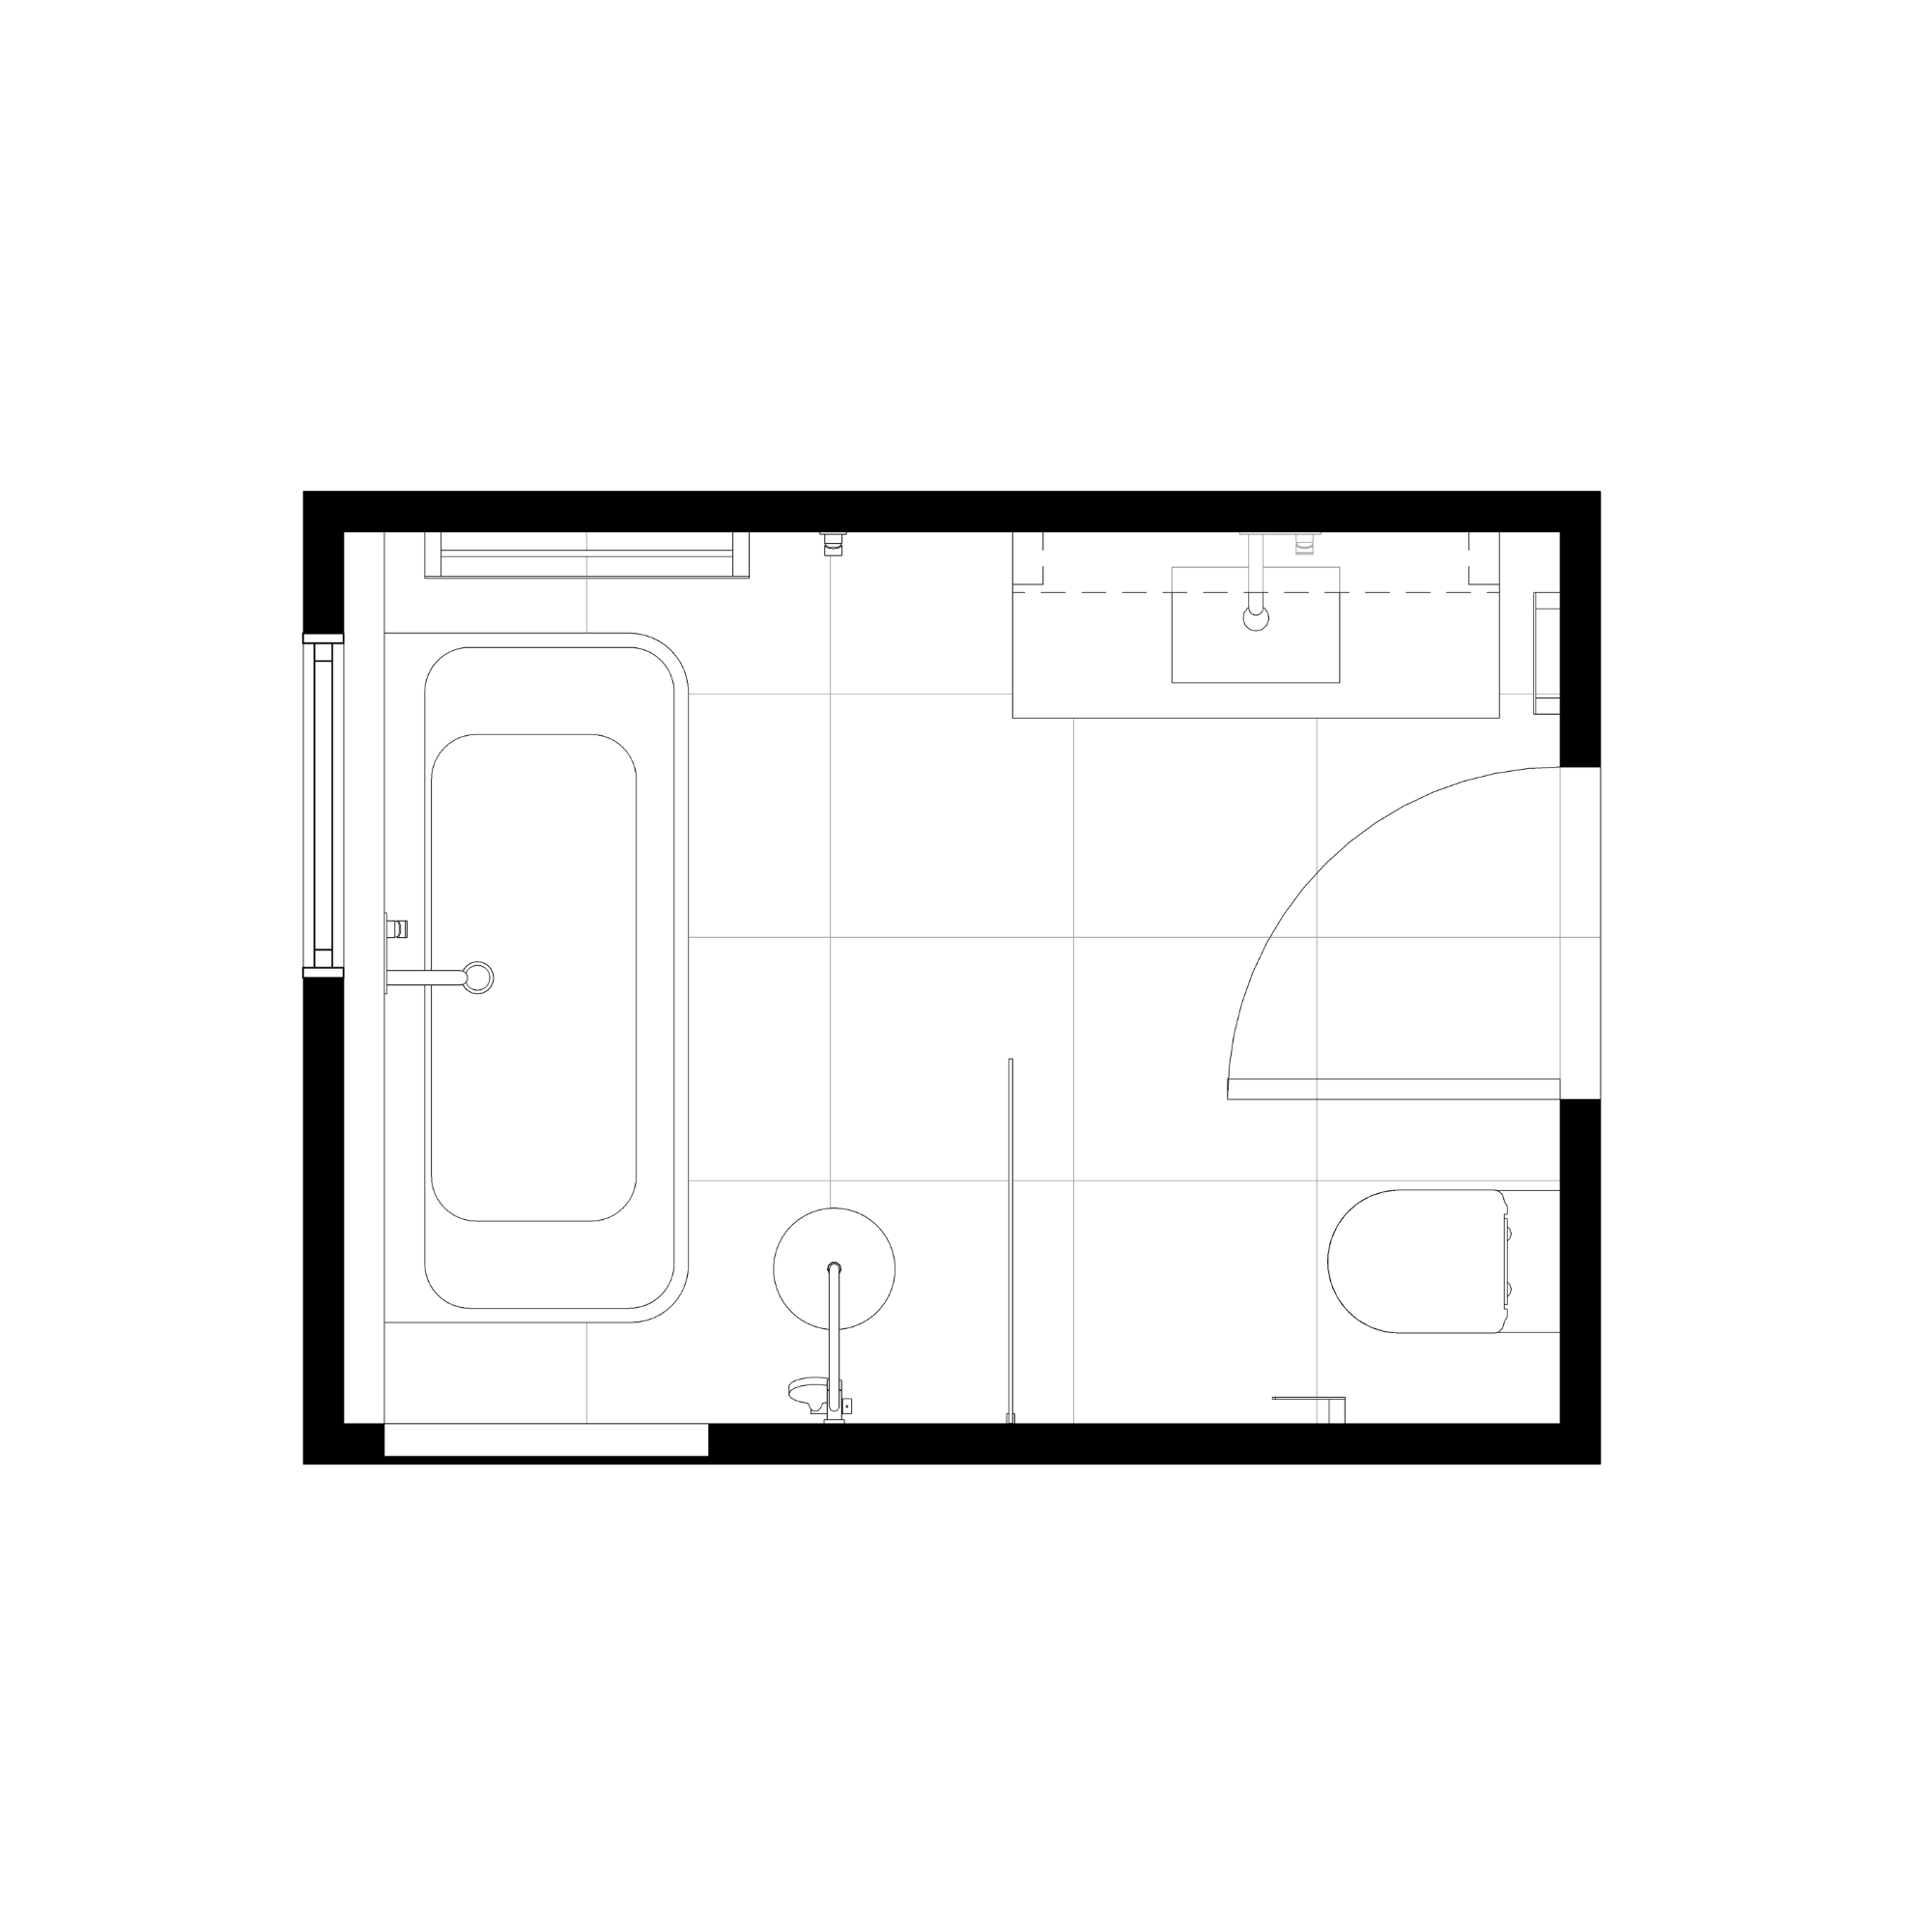
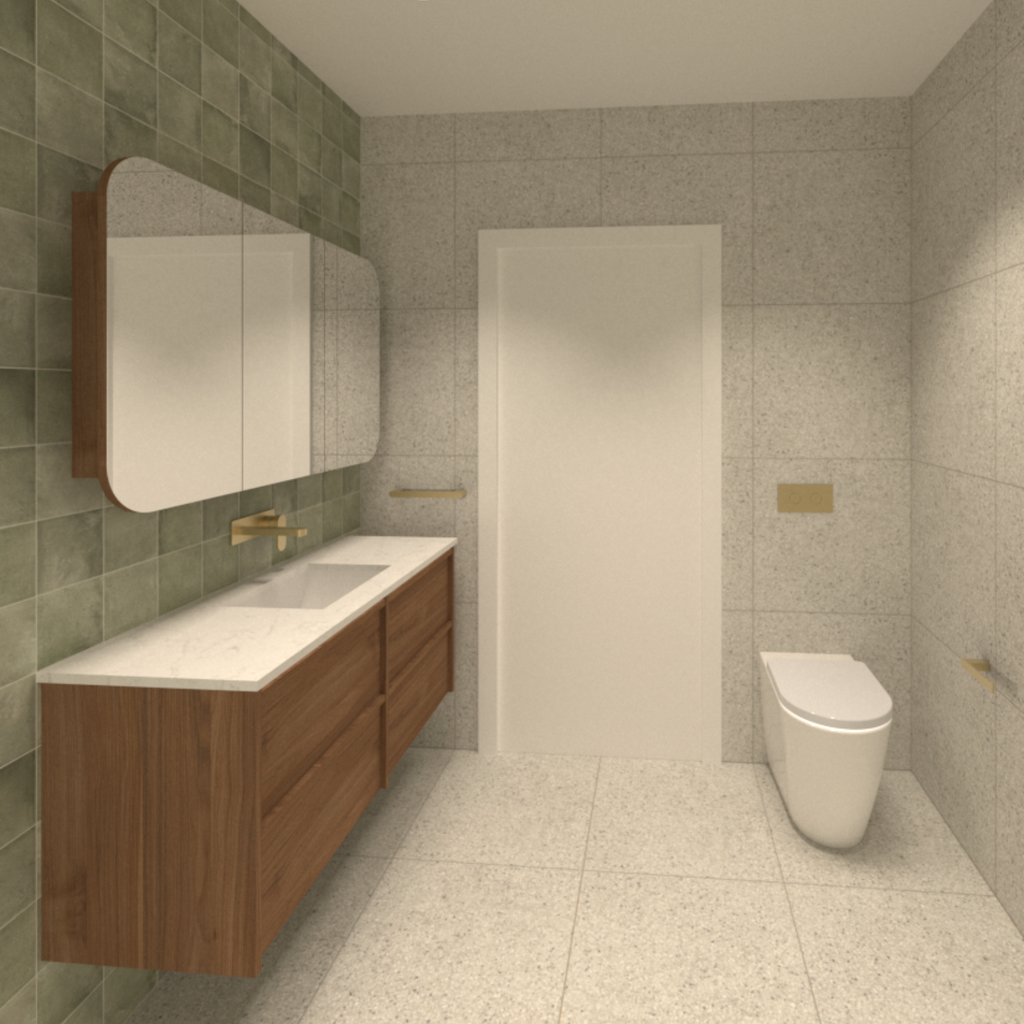
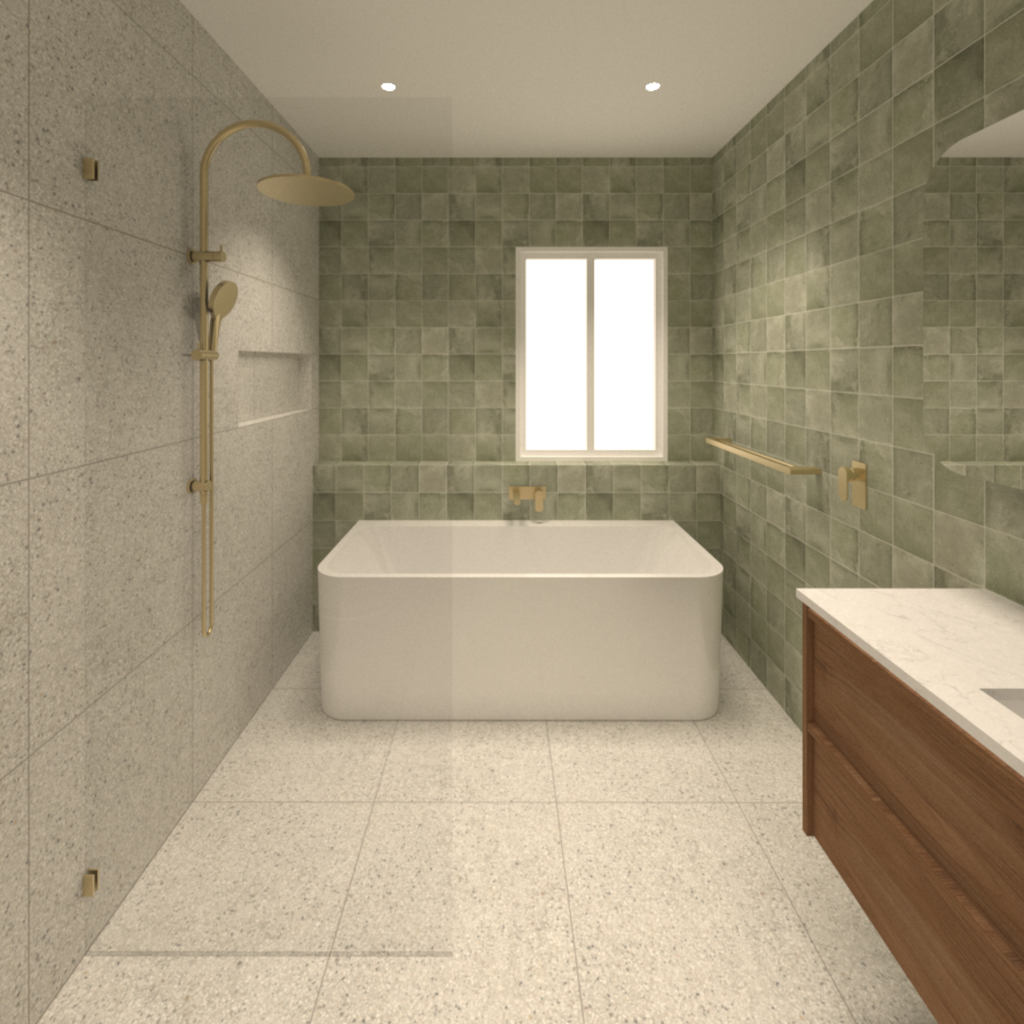
The bathroom was designed to feel spacious, modern and comfortable, with a back-to-wall freestanding bath positioned within an open wet area with the shower.
A twin shower on rail, streamlined vanity and toilet with concealed cistern keep the layout practical and visually uncluttered, while a shaped mirrored shaving cabinet provides additional storage.
The floor tiles continue up two walls, creating a consistent backdrop, while the green feature tiles highlight the bath and vanity areas. A half-height wall behind the bath provides a practical shelf and adds another detail to the overall design.
laundry
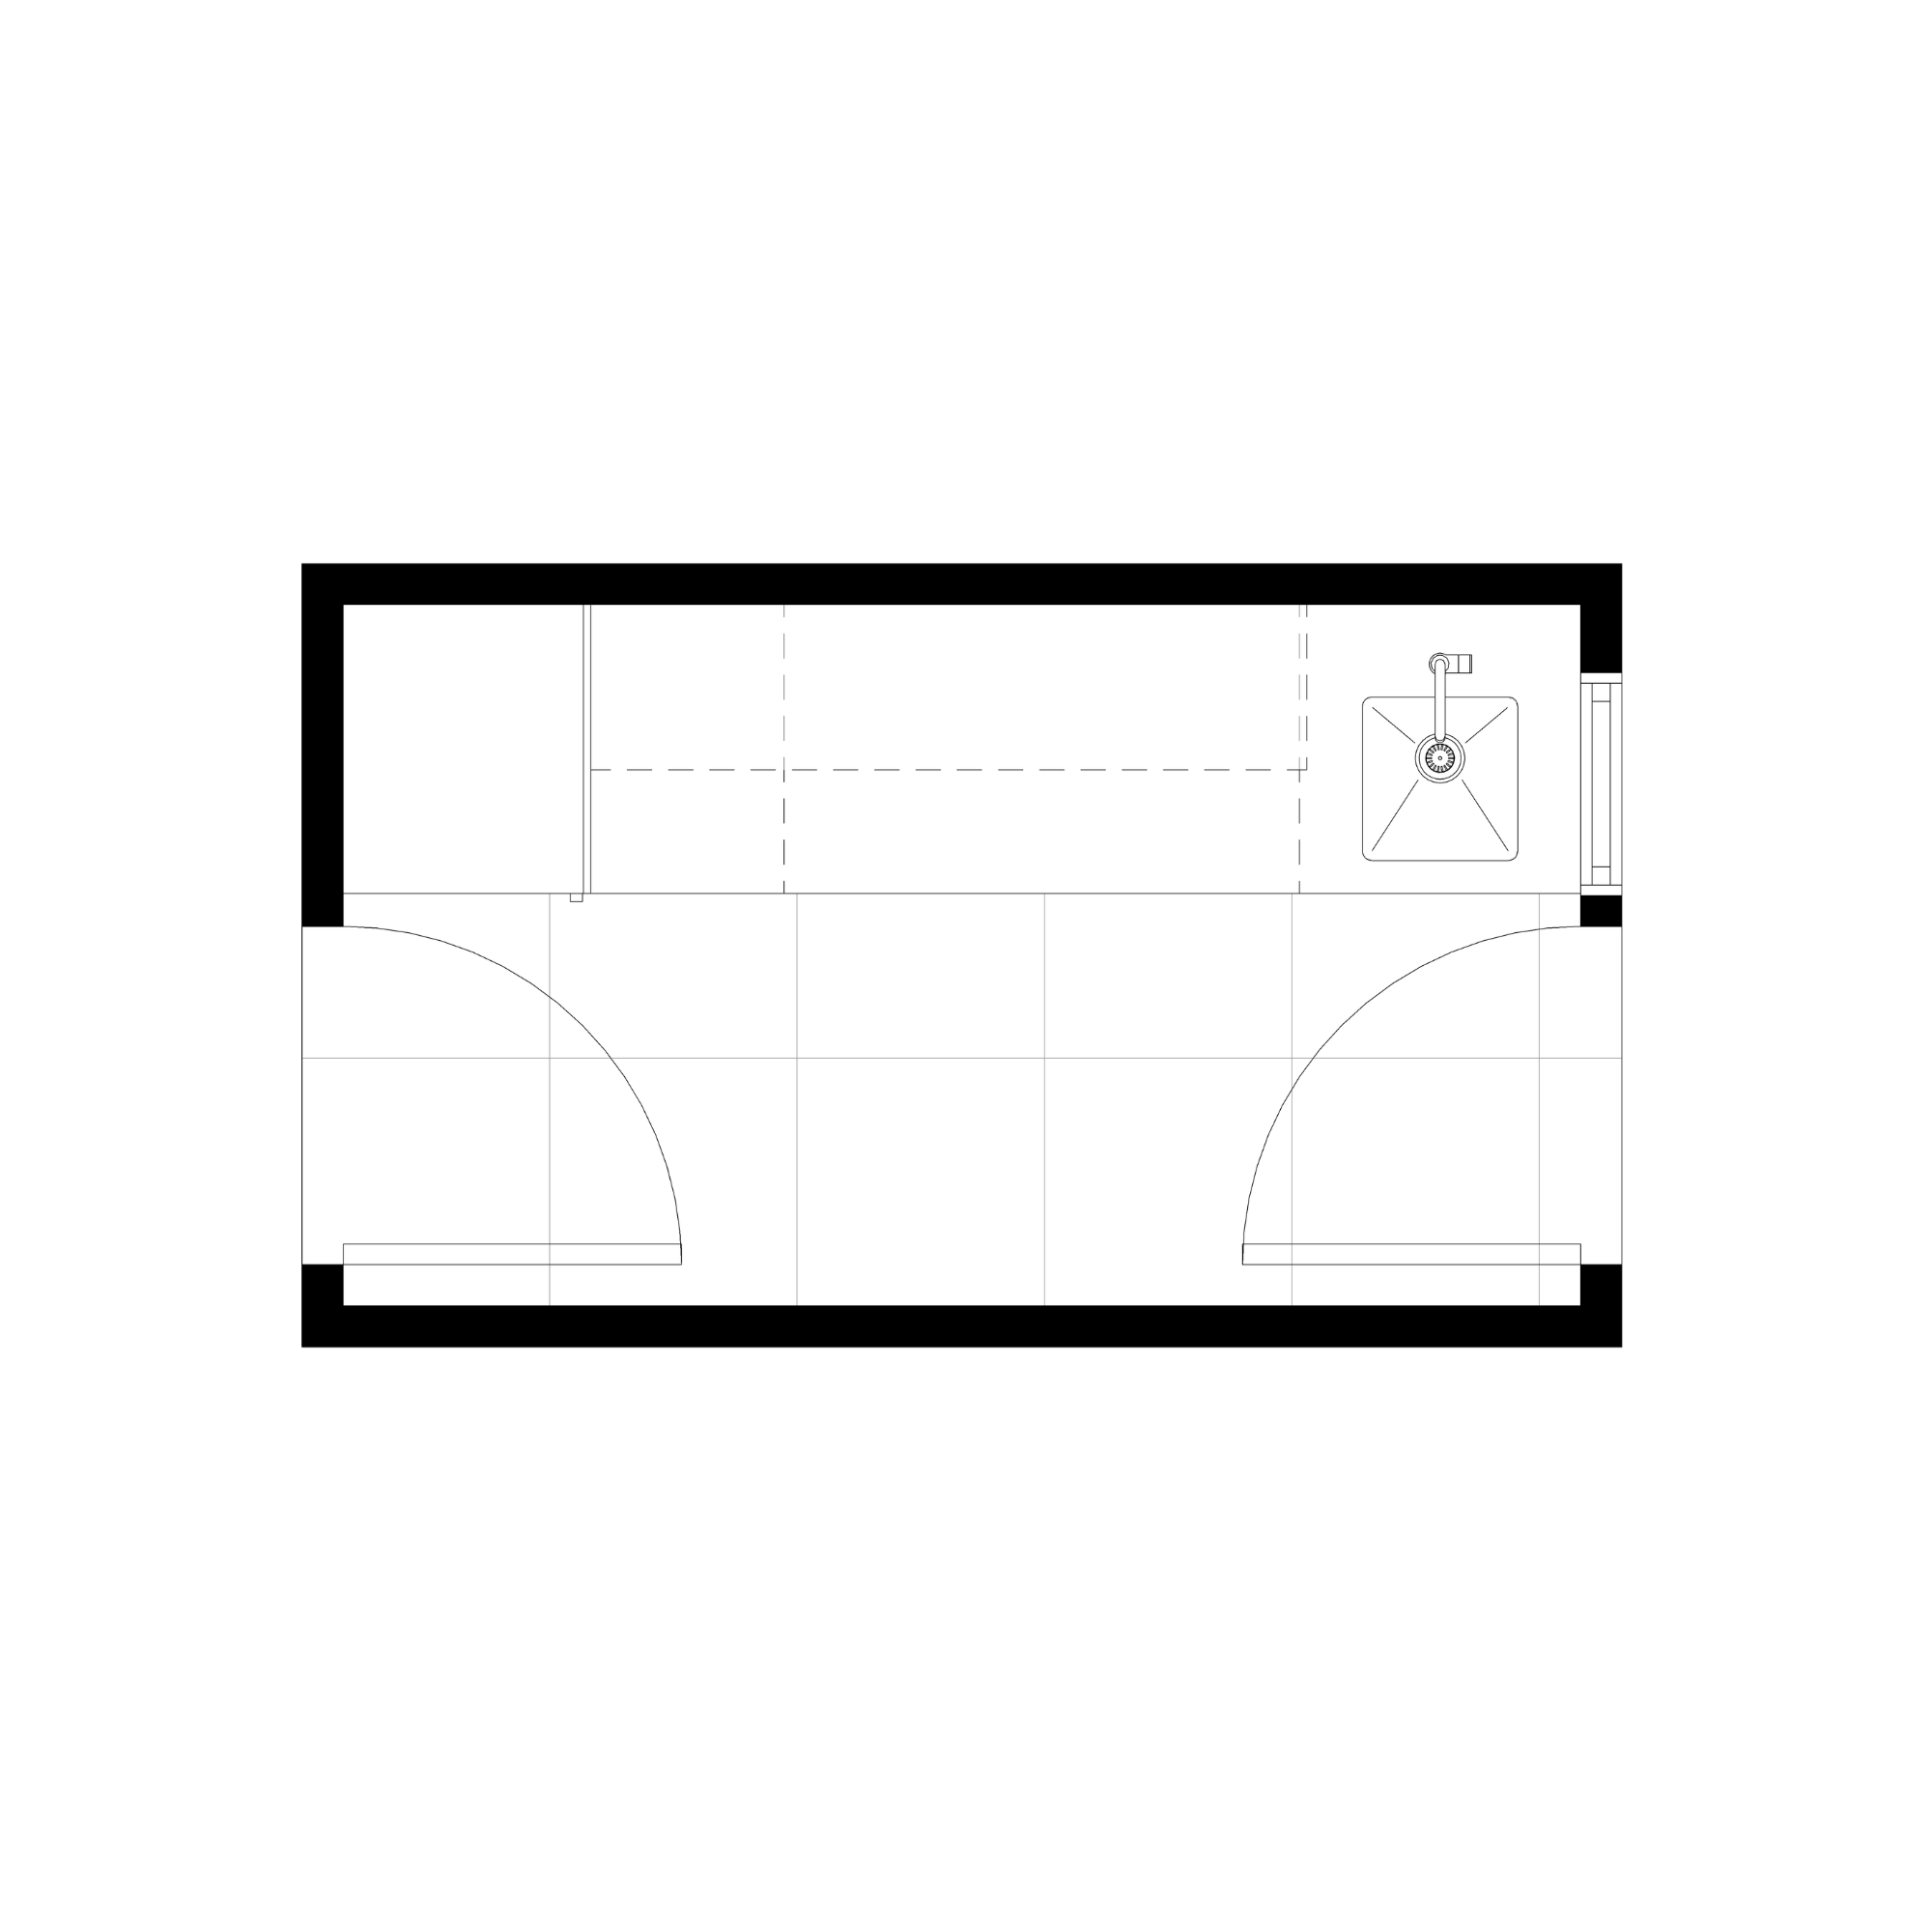
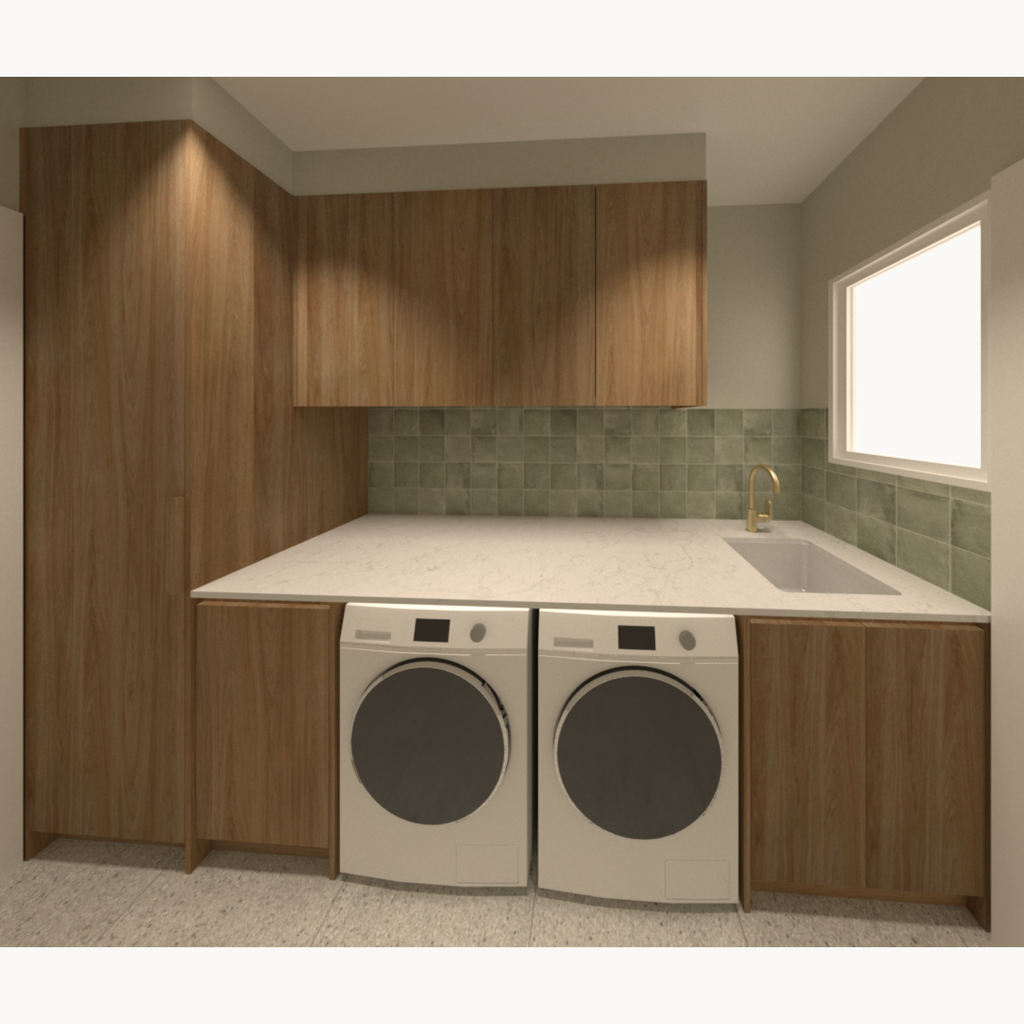
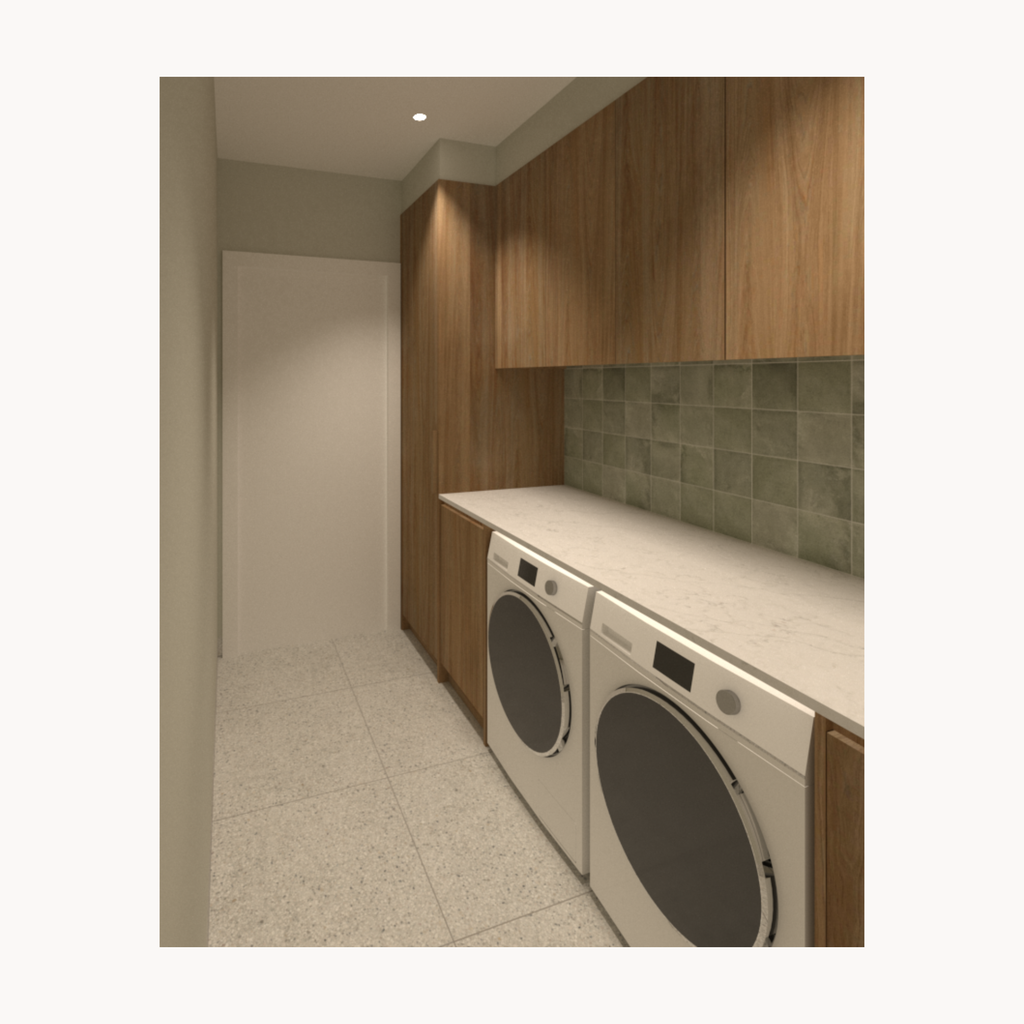
The laundry was designed with a practical, streamlined layout, keeping all cabinetry and appliances along one wall to maximise the available space.
Full-height linen storage, overhead cabinets and a pull-out laundry hamper provide dedicated storage, while the washing machine and dryer sit neatly beneath the benchtop, leaving plenty of usable bench space.
Materials + Finishes
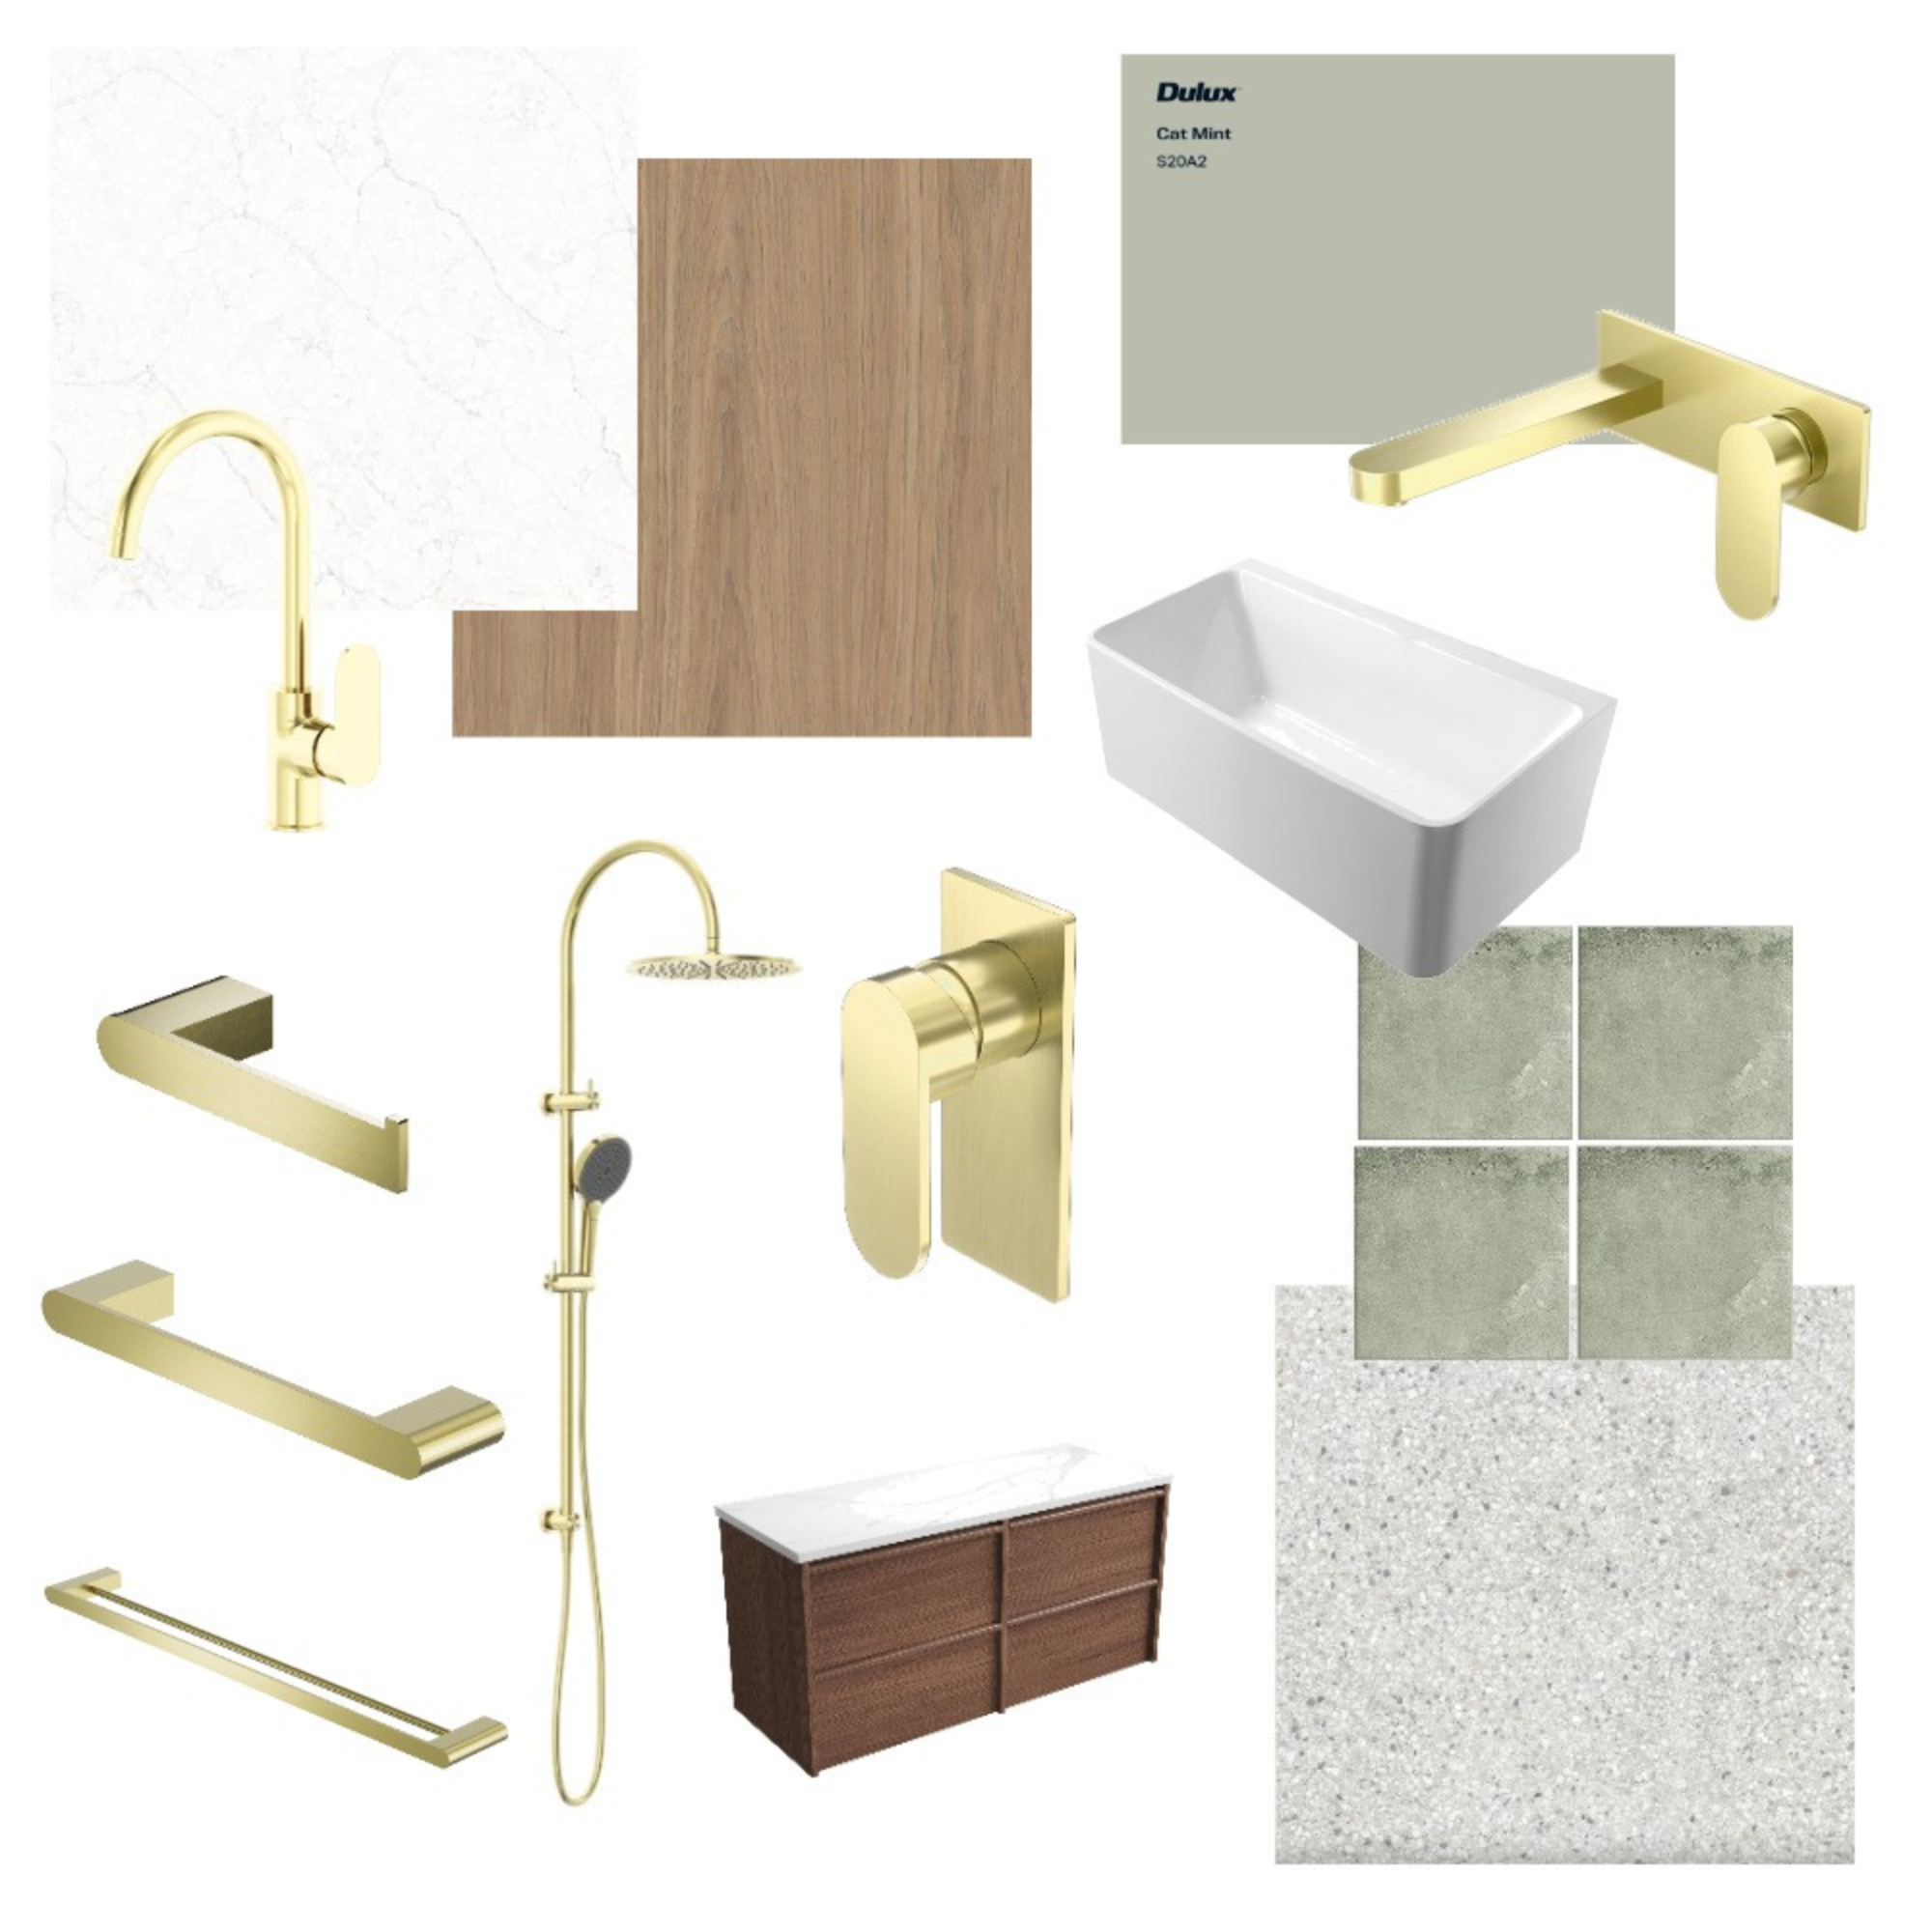
A consistent selection of finishes and materials connects the kitchen, bathroom and laundry, creating a warm and cohesive feel throughout the home.
The timber-look laminate and stone benchtops are carried through the kitchen and laundry, while the green feature tiles are repeated in the bathroom and laundry splashback. Brushed gold tapware and accessories provide another consistent detail across all three spaces.
Custom timber-look laminate handles on the tall cabinetry complement the finger-pull overhead and base cabinets in the kitchen and laundry, keeping the joinery clean and streamlined.
A combination of subtle patterns, textures and warm tones adds depth and interest while allowing each space to have its own character.
Planning your own
renovation?
Whether you’re renovating one room or several spaces throughout your home, I can help you plan practical layouts, choose finishes and fittings, and create a design that works for the way you live.