

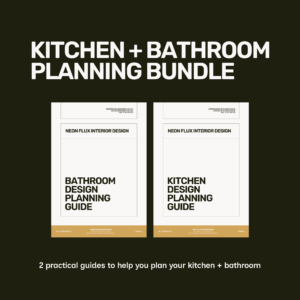
The Bathroom Design Planning Guide is a practical resource to help you plan a bathroom that works well, looks considered and supports the way you live. Whether you’re renovating an existing bathroom or planning one for a new build, this guide will help you make confident decisions before work begins.
Inside, you’ll work through your bathroom step by step, from understanding how you use the space and planning the layout, through to choosing fixtures, fittings and finishes. Along the way, you’ll find practical guidance, planning worksheets and designer insights to help you avoid common mistakes and create a bathroom that’s both functional and well considered.
WHAT’S INCLUDED
- Helpful guidance for planning your bathroom from start to finish
- Layout and workflow planning
- Storage and cabinetry planning
- Fixtures, fittings and finishes selection
- Lighting, electrical and ventilation considerations
- Communication templates to help document your decisions
- Common bathroom design mistakes and how to avoid them
CREATED FOR AUSTRALIAN HOMEOWNERS
Whether you’re managing your own renovation, working with a builder or planning a new home, this guide gives you a structured way to work through your bathroom before costly decisions are locked in.
It’s written in plain English, with practical advice from an experienced interior designer. No fluff, no design jargon, just clear guidance to help you feel confident about what to prioritise and what to do next.
CONTINUE PLANNING WITH CONFIDENCE
This guide works perfectly alongside the Project Brief Writing Guide & Template, Interior Finishes Selection Guide and Finishes, Fittings & Fixtures Tracker to help you plan your renovation from the bigger picture through to the finer details.
If you’d like personalised guidance before locking in your decisions, you can book a Design Clarity Session. Together, we can review your layouts, finishes and fittings, answer your questions and help you move forward with confidence.


Reviews
There are no reviews yet.