
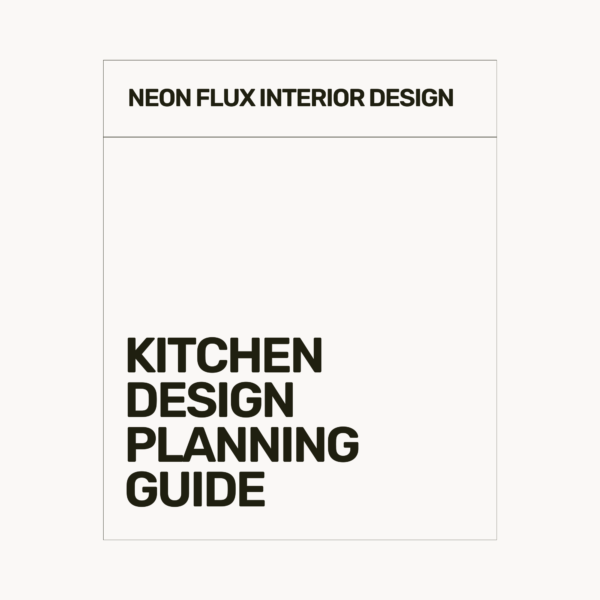
Kitchen renovation planning involves hundreds of decisions, and it’s easy to feel overwhelmed before you’ve even chosen your first finish.
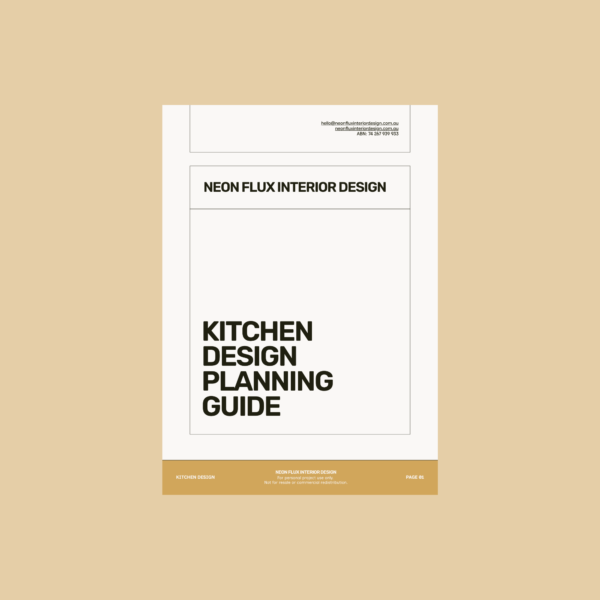
The Kitchen Design Planning Guide helps you work through the planning process with confidence, so you can create a kitchen that’s practical, functional and designed around the way you actually live.
Whether you’re renovating, building a new home or replacing an existing kitchen, this guide walks you through the decisions that matter most before cabinetry is ordered and trades are booked.
Inside, you’ll learn how to plan a kitchen that not only looks great, but works well every day.
WHAT’S INSIDE
- Understanding how you use your kitchen and designing around your lifestyle
- Kitchen layout planning, workflow and functional zoning
- Cabinetry, storage and organisation ideas
- Appliance planning and key considerations before you buy
- Benchtops, cabinetry, splashbacks and flooring materials
- Lighting and electrical planning
- Communicating your ideas clearly with builders, cabinetmakers and kitchen manufacturers
- Practical worksheets, checklists and planning pages
THIS GUIDE WILL HELP YOU
- Design a kitchen that suits your lifestyle, budget and home
- Avoid common layout, storage and planning mistakes
- Make confident decisions before committing to cabinetry and appliances
- Communicate your ideas clearly with your builder or kitchen manufacturer
- Feel more organised and prepared throughout your renovation
PLANNING YOUR BATHROOM TOO?
The Kitchen + Bathroom Planning Bundle includes this guide plus my Bathroom Design Planning Guide, giving you practical guidance to work through both spaces from layout and storage through to fixtures, fittings and finishes.
If you’re planning both rooms, you can get the two guides together in the bundle.
If you’d like personalised guidance before locking in your decisions, you can book a Design Clarity Session. Together, we can review your layouts, finishes and fittings, answer your questions and help you move forward with confidence.