

When you start thinking about how to plan a kitchen layout, it’s easy to jump straight into what the new kitchen could look like. Maybe you want an island, more storage, more bench space or a completely different layout.
But before you start moving things around on a plan, take a good look at the kitchen you already have.
What isn’t working? What does currently work? What do you wish you had? What are you actually trying to improve?
If you’re wondering how to plan a kitchen layout, this is where I’d start. A good kitchen layout isn’t just about fitting everything into the room. It needs to work for the way you cook, move through the space, store things and use your kitchen every day.
If you’re still at the beginning of your renovation and working out the bigger picture first, I’ve also put together a guide on where to start with planning your home renovation.
Start with what isn’t working in your current kitchen
Before deciding on a new kitchen layout, work out what you’re actually trying to improve. Think about your current kitchen and ask:
- What’s the main reason we’re renovating?
- What frustrates us about the kitchen now?
- Are there parts of the kitchen we rarely use?
- What do we wish we had?
- Do we need more storage?
- Do we need more usable bench space?
- Is it awkward to move between different areas?
- What actually works well and could stay as it is?
That last question is worth thinking about. Renovating your kitchen doesn’t automatically mean you need to completely change the layout. Sometimes the existing footprint works and it’s the cabinetry, storage, appliances or way the space has been planned that could work better.
Understanding the problems first gives you something useful to test your new layout against.
Work out what you actually need from the new kitchen
Once you know what isn’t working, think about what you want the renovation to change. This is where I like to look beyond the feature someone is asking for and understand why they want it.
An island is a good example. Maybe an island is at the top of your wish list. But what do you actually want it to give you?
Is it:
- more bench space?
- more storage?
- somewhere for people to sit?
- an informal place to eat?
- somewhere to work?
- a prep area facing the living or dining space?
- a more communal kitchen?
The answer matters.
If the room comfortably allows for an island and it gives you what you need, great. But if there isn’t enough space, squeezing one in could make the kitchen more difficult to use. A galley, U-shaped or G-shaped kitchen may give you the additional bench space or storage you’re looking for without compromising the way you move around the room.
The aim isn’t to fit a particular feature into your kitchen. It’s to solve the reason you wanted it in the first place.
Consider which kitchen layout suits the space
There are a few common kitchen layouts you’ll come across while planning:
Single-wall kitchen: Cabinetry and appliances run along one wall. This can work well where space is limited or the kitchen is part of a larger open-plan area.
Galley kitchen: Two parallel runs of cabinetry create a central walkway. This can give you plenty of usable cabinetry and bench space without needing a wide space.
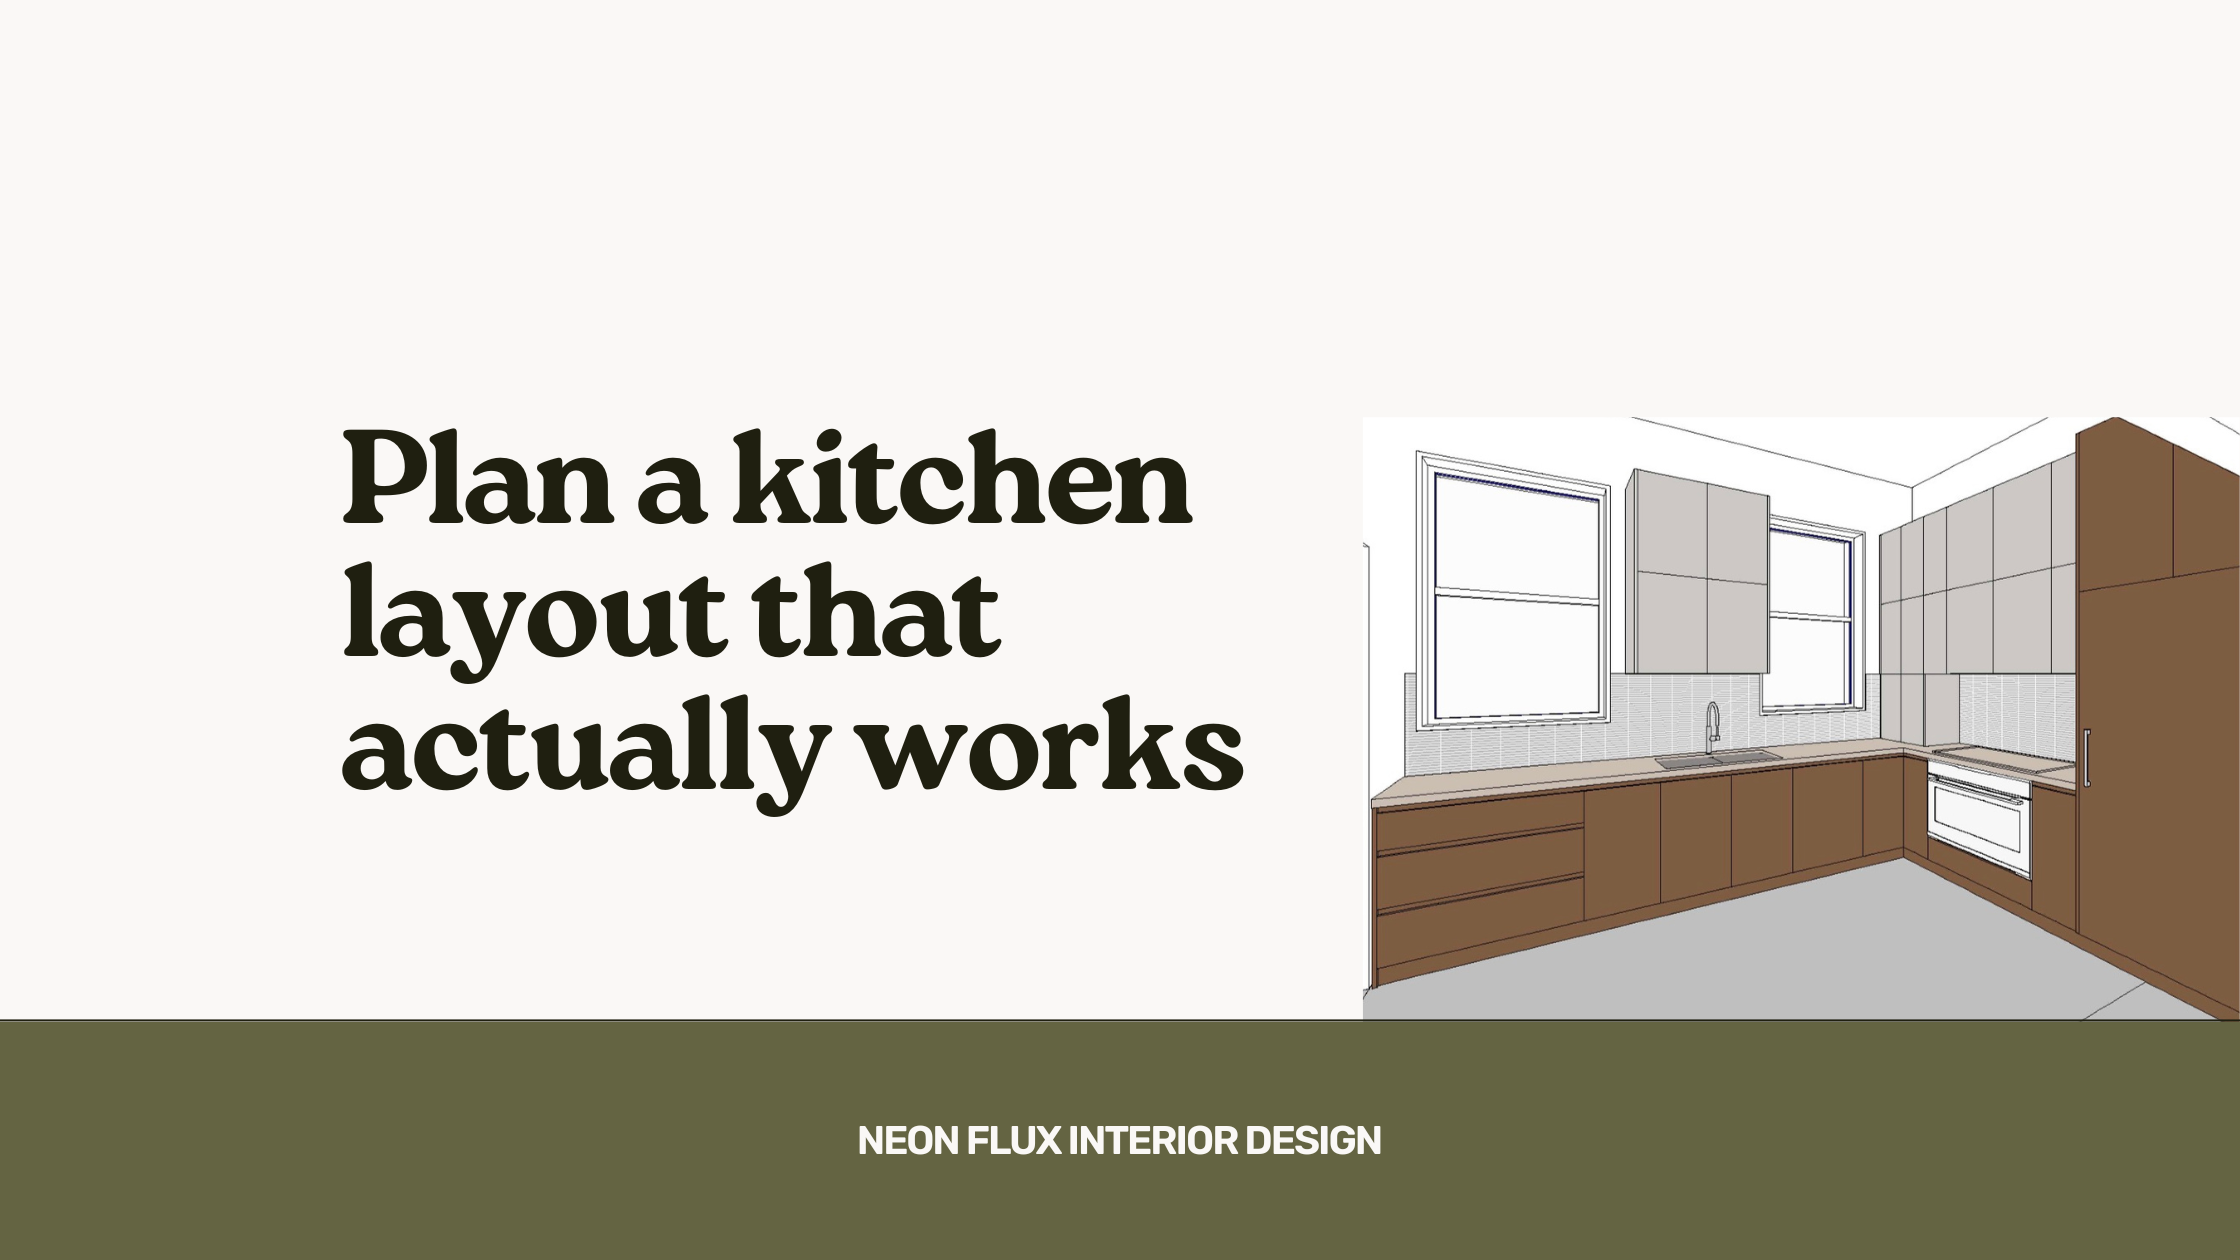
L-shaped kitchen: Cabinetry runs along two adjoining walls. This can leave the kitchen relatively open and may allow space for dining or an island depending on the size of the room.
U-shaped kitchen: Cabinetry runs around three sides, giving you plenty of potential storage and bench space.
G-shaped kitchen: Similar to a U-shaped kitchen but with an additional breakfast bar. This can provide extra bench space, storage or seating without needing a freestanding island.
Kitchen with an island: A central freestanding island can provide additional storage, bench space, seating or a place for a sink or cooktop, but you need enough room around it for the kitchen to function comfortably.
These are useful starting points, but I wouldn’t choose your kitchen layout based purely on which shape you prefer. Your room dimensions, windows, doors, existing services, adjoining spaces and the way you want to use the kitchen all need to be considered.
Look at what the room will realistically allow
Now look at the physical space you’re working with.
Where are your:
- windows
- doors
- plumbing points
- electrical points
- adjoining rooms and walkways
- existing appliances
- existing cabinetry
Some of these things can be moved, but that doesn’t necessarily mean they should be. Moving plumbing and electrical can add to the cost of a kitchen renovation. Before changing their locations, think about what you’re gaining by doing it.
This doesn’t mean you should never change the existing footprint. If a different layout will make the kitchen work significantly better and the budget allows for it, changing it may absolutely be worthwhile. But there should be a reason behind the change.
Plan your kitchen around how you actually use it
A kitchen can fit perfectly well on a floor plan and still be frustrating to use.
- When you’re planning your kitchen layout, think through what happens on an ordinary day.
- Where do you get food from?
- Where do you prepare it?
- Where do you cook?
- Where do dirty dishes go?
- Where do you empty the dishwasher?
- Where does everyone naturally move through the room?
For example, I generally like the dishwasher beside the sink. It makes sense when you’re cleaning up and can also avoid unnecessarily spreading plumbing around the kitchen. If you’re including a pull-out bin, I’d usually want that close to the sink and dishwasher too. That’s where a lot of food preparation and cleaning happens, so having these things close together makes practical sense.
Then think about the relationship between your fridge, pantry, preparation area and cooking area.
Can you move between them easily, or will you constantly be walking backwards and forwards around the kitchen?
The goal isn’t to follow one perfect kitchen formula. It’s to make sure the layout makes sense for the way you use it.
Think about usable bench space, not just more bench space
More benchtop doesn’t necessarily mean more usable bench space. Look at what will actually happen on your benches.
Do you have a:
- kettle
- toaster
- coffee machine
- air fryer
- microwave
- other appliances you regularly leave out?
Be realistic about whether you’ll put these things away after every use or whether they’ll live on the bench.
Then look at the position of your sink and cooktop. If they’re too close together, or their positions split the benchtop into several small areas, you may end up with plenty of benchtop on paper but nowhere comfortable to prep.
Think about what you want from an island too. If part of the reason you want one is so you can prepare dinner while talking to people in the living or dining area, or even watch the TV while you’re cooking during the week, consider how the sink, cooktop and preparation area are positioned.
If you’re including a breakfast bar, think about what it will actually be used for. If you want somewhere to regularly eat meals or work on a laptop, make sure the depth and overhang allow you to sit there comfortably.
Plan kitchen storage around what you actually own
Rather than trying to fit in as much cabinetry as possible, think about what you actually need to store.
What appliances do you own?
Which ones do you use every day?
Which ones need to be easily accessible?
Which ones are you happy to bring out when you need them?
If your coffee machine has a permanent spot on the bench, for example, could your mugs, coffee, tea and other supplies be stored nearby?
Think about how things are stored as well as where. Drawers can make it much easier to see and access what’s inside compared with deep cupboards where items can disappear at the back.
Also consider whether all the storage you’re adding will genuinely be usable. Very high cupboards and shelves may technically give you additional storage, but what are you realistically going to keep there and how often will you need to access it?
Good kitchen storage isn’t necessarily about having the most cabinetry. It’s about making the things you use easy to store and access.
Consider your appliances while planning the layout
Appliances shouldn’t be something you squeeze into the kitchen after the layout has already been decided. Their sizes and locations affect your cabinetry, storage, bench space and the way you use the room.
For example, would an underbench oven or an oven tower suit you better?
Neither option is automatically right. Think about how you use the oven, accessibility, the cabinetry space each option requires and what else you want from the kitchen. Do the same with your fridge, dishwasher, microwave and smaller appliances.
Ask:
- Can the appliance doors open comfortably?
- Is there enough room to stand in front of them?
- Does the location make sense when I’m using the kitchen?
- What do I need stored nearby?
- Does putting it here compromise useful bench or storage space?
Working these things out while you’re planning the kitchen is much easier than discovering the problem once the cabinetry is installed.
Test the kitchen layout before you commit
Once you have a potential layout, mentally walk yourself through using it.
Imagine:
- making breakfast
- unpacking the groceries
- making a cup of coffee
- preparing dinner
- cleaning up
- emptying the dishwasher
- having another person in the kitchen while you’re cooking
This can help you spot problems that aren’t obvious when you’re only looking at the floor plan.
Maybe the fridge and pantry are awkwardly separated from your main preparation area.
Maybe the sink and cooktop leave very little useful bench space between them.
Maybe you’ve added plenty of cabinetry, but some of the shelving will be difficult to access.
Or maybe two things technically fit beside each other but become awkward when doors or drawers are open. Everything can fit on the plan without the kitchen layout actually working well.
Should you change your existing kitchen layout?
Sometimes changing the layout is absolutely worth it. If you’ve worked through how you use the kitchen, what isn’t working and what you want the renovation to achieve, and a reconfigured layout would make the space significantly better, I’d explore it.
If your budget allows for the additional plumbing, electrical or building work and the new layout solves genuine problems, that extra cost may be worthwhile. But I wouldn’t change a kitchen layout just because you’re renovating.
If the existing footprint fundamentally works, you may be able to make a significant improvement through better cabinetry, storage, appliance placement and planning while keeping some of the expensive-to-move elements where they are.
Go back to what you wanted from the renovation in the first place. What problem are you solving by moving it?
That question can help you separate changes that genuinely improve the kitchen from changes you’re making because you feel like a renovation needs a completely different layout.
A good kitchen layout should work for you
When you’re figuring out how to plan your kitchen layout, don’t start by deciding that you need an island, U-shape or any other particular configuration.
Start with what isn’t working in your existing kitchen and what you want the renovation to improve. Then look at your space, your budget, your appliances, what you need to store and how you actually use the kitchen.
A kitchen can fit everything neatly on a plan and still be frustrating to use. The aim is a layout where the things you use are where you need them, your bench and storage space are genuinely useful and the kitchen works for the way you use it every day.
Planning your kitchen renovation?
If you’re working through your own kitchen design, my Kitchen Design Planning Guide takes you through the decisions worth considering before you get too far into the design.
It covers planning, layout, appliances, storage, finishes and the practical details that are much easier to work through before you start locking things in.